Leave a Message

Thank you for your message. We will be in touch with you shortly.

6303 CARNEGIE DRIVE
$3,100

6303 CARNEGIE DRIVE

4 Beds 3 Baths 1,885 Sq.Ft.

Description

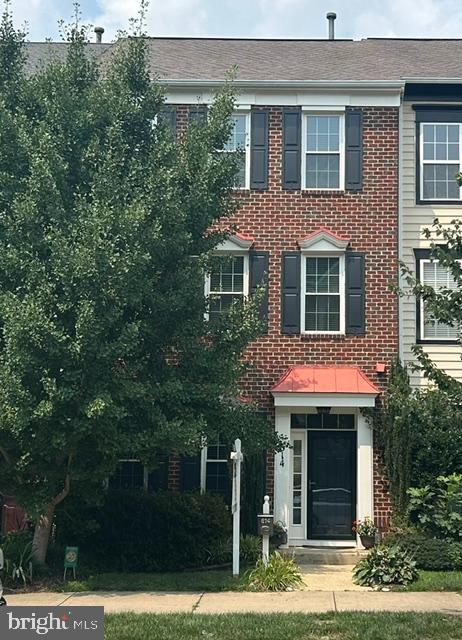
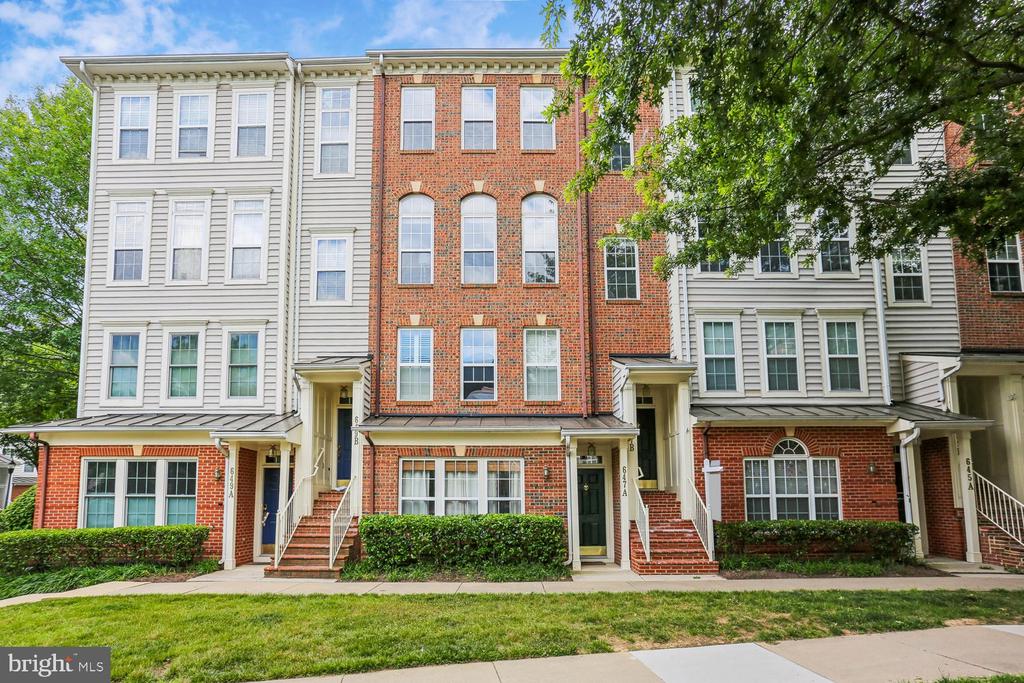
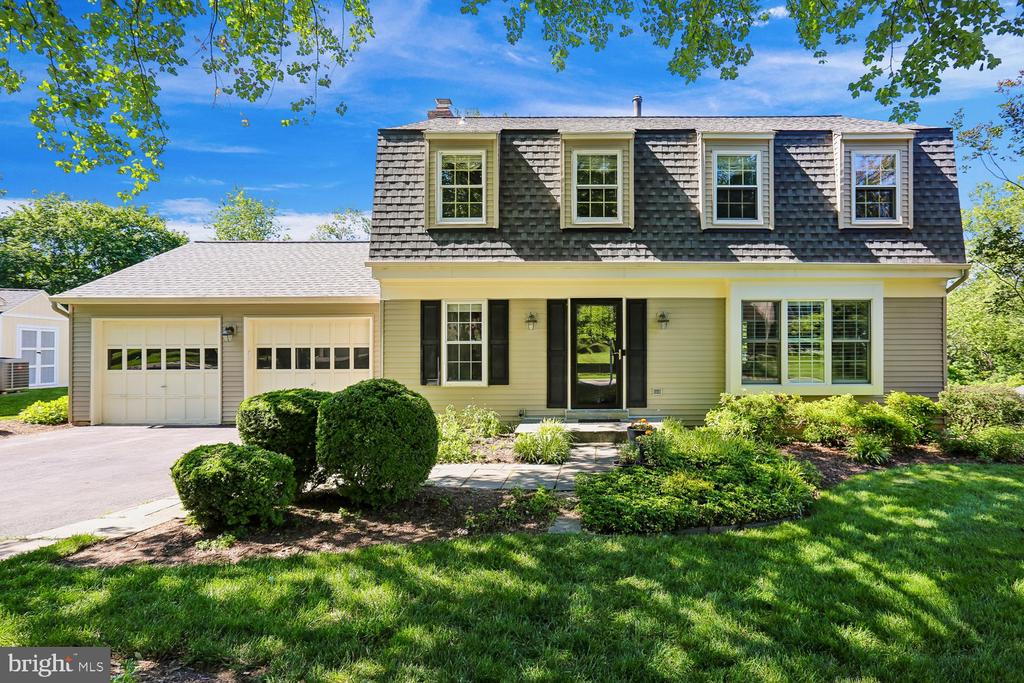
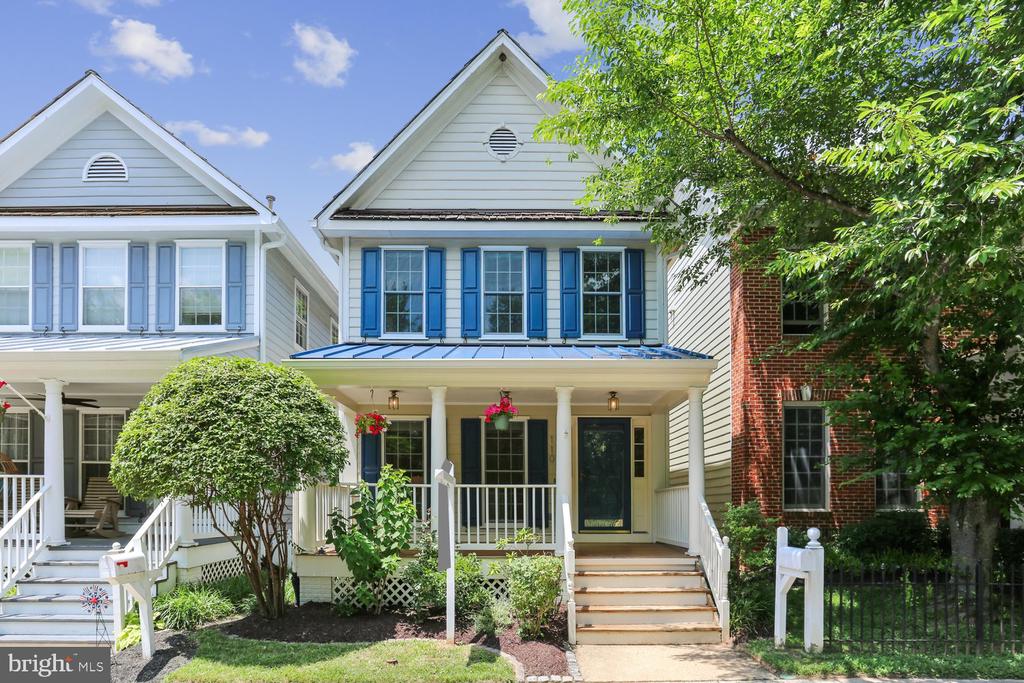
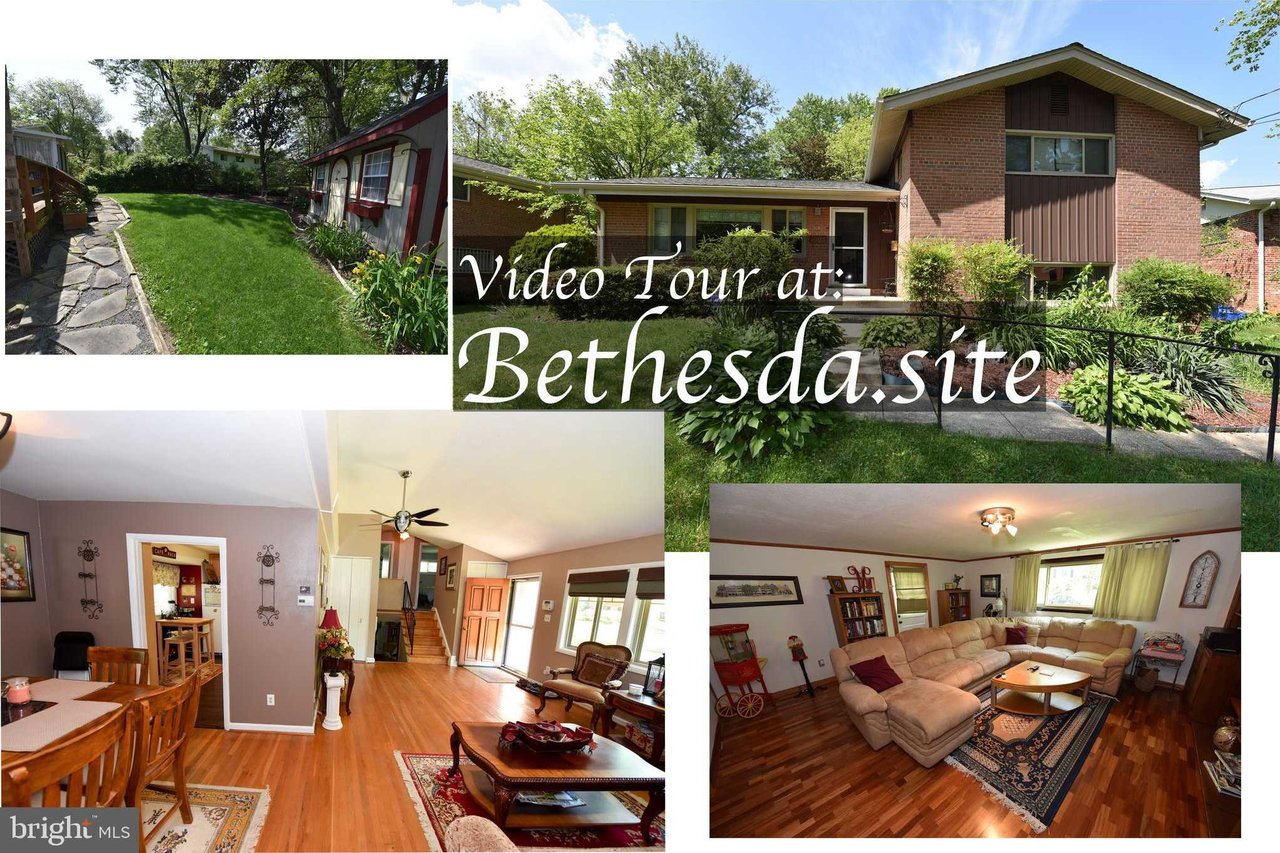
## CHECK THE VIDEO TOUR AT https://bethesda.site ## Welcome to this beautiful Bethesda split level home. Enjoy great features. Hardwood floor on all three levels. Bright and open main level with a large living room with cathedral ceiling, wonderful sunroom with walk-out to the deck and the private fenced-in backyard, remodeled country eat-in kitchen with lots of storage. The upper level features the hall bath, charming three bedrooms, one of them is the master suite with attached full bath. The lower level is a fully finished basemen with a large walkout family room, bonus den or 4th bedroom and a powder room. The beautiful backyard features leveled ground, fence, deck, landscaping and a shed. Other exciting features include custom lighting, energy efficient windows and more. Great location a few blocks from shopping, restaurants, Montgomery Mall-1.5m, Walter Reed-2.6mi, NIH-2mi. EZ access to I-270/495. Welcome home.

Share Property

Location

6303 CARNEGIE DRIVE, Bethesda, MD 20817

Status

Sold

Date Sold

April 28, 2020

Property Amenities

Interior
Laundry room Washer In Unit, Dryer In Unit
Appliances Dishwasher, Disposal, Dryer - Front Loading, Exhaust Fan, Freezer, Icemaker, Microwave, Oven - Self Cleaning, Oven/Range - Electric, Refrigerator, Washer
Flooring Hardwood
Total Bedrooms: 4
Half Bathrooms: 1
Full Bathrooms: 2
Area & Lot
Living area 1,885 Sq.Ft.
MLS® ID MDMC701192
Year Built 1958
Type Other
Status Sold
Exterior
Air conditioning Central Air, Electric, Central A/C
Heat type Natural Gas, Forced Air
Finance
Sales Price $3,100

Let’s Talk

You’ve got questions and we can’t wait to answer them.