Leave a Message

Thank you for your message. We will be in touch with you shortly.

625-B Main St #625-B
VIEW PHOTOS
Courtesy of The List Realty
$645,000

625-B Main St #625-B

3 Beds 3 Baths 2,248 Sq.Ft.

Description

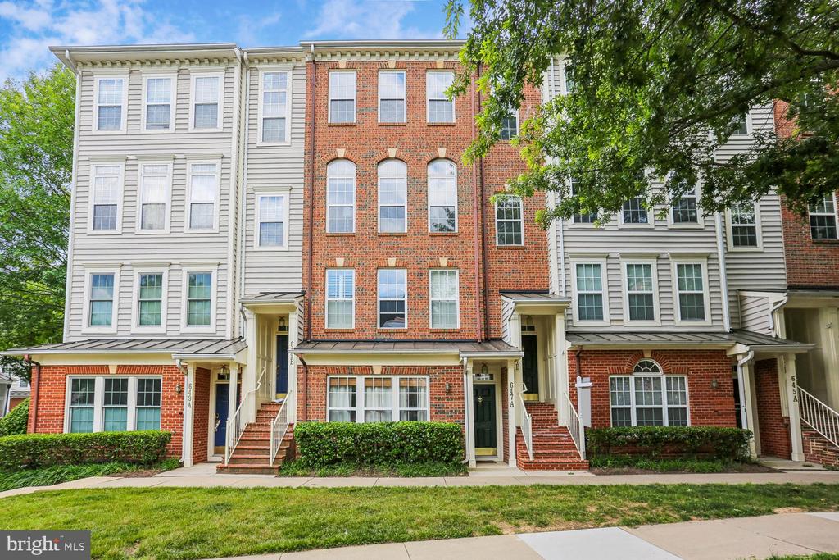
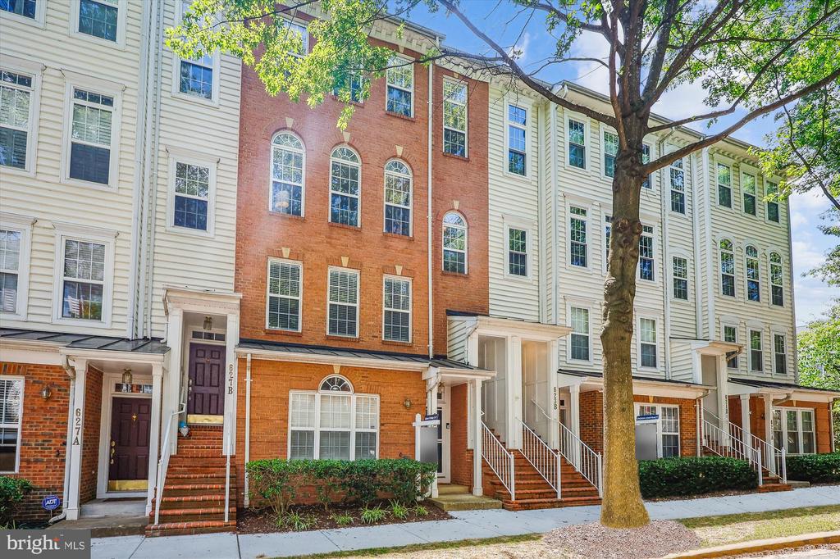
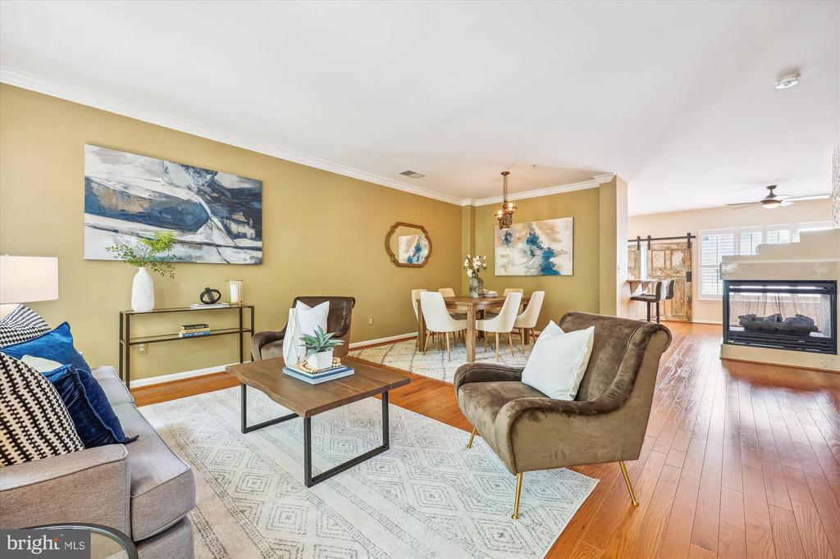
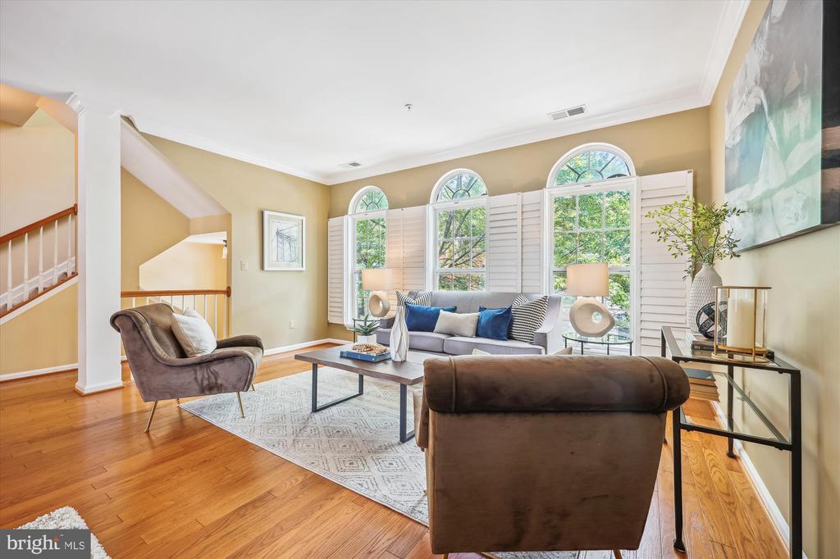
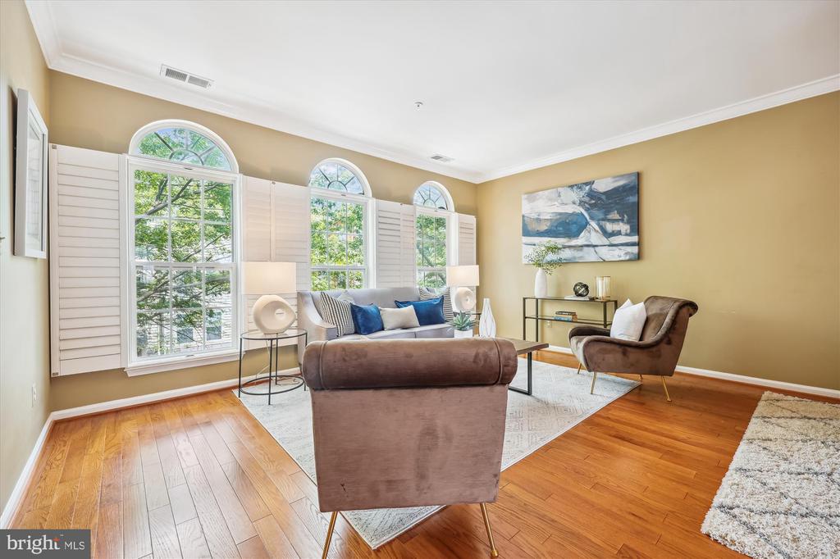
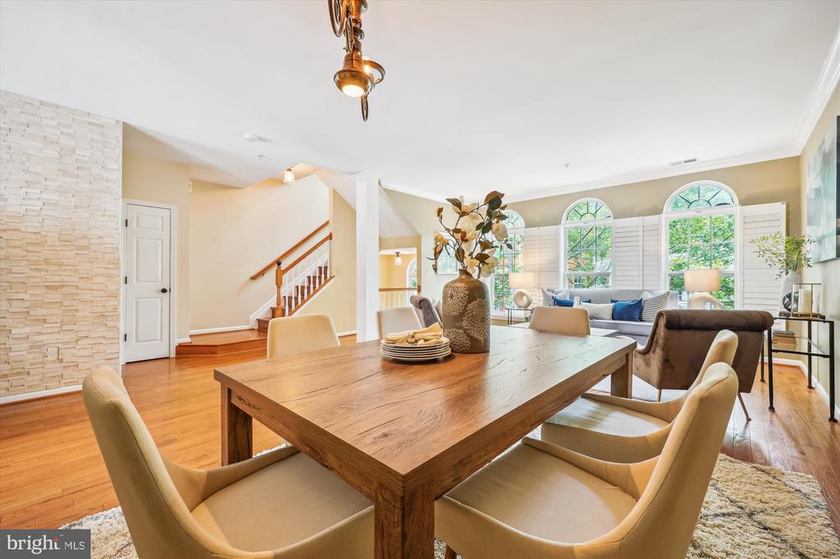
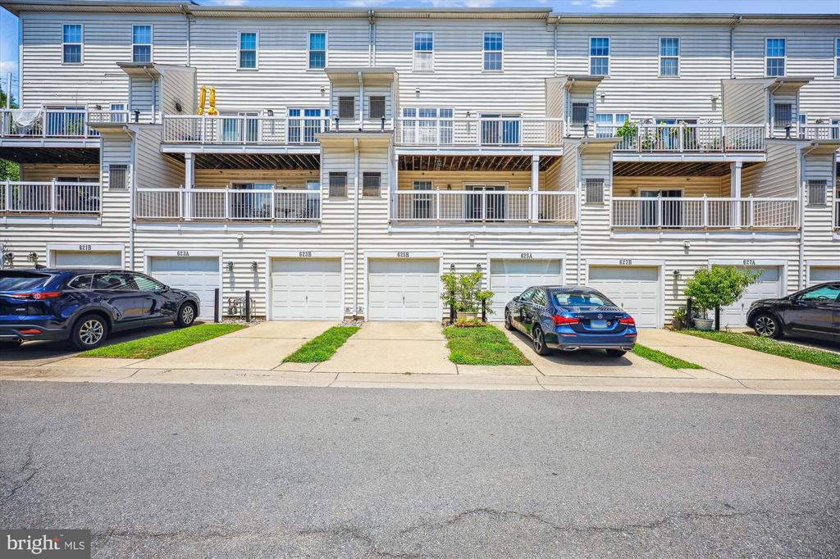
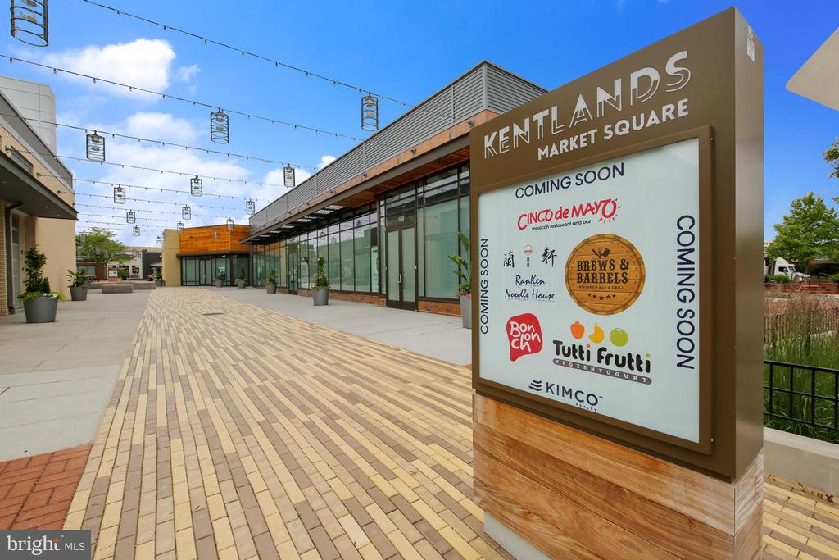
Located in the heart of the Lakelands, this beautifully designed townhome-style condo offers over 2,200 square feet of bright, airy living space across three levels. The tile entryway leads to hardwood stairs--one set accessing the garage, the other ascending to the main living level.
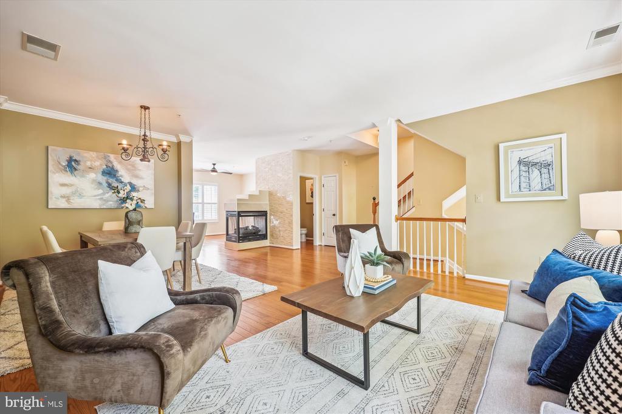
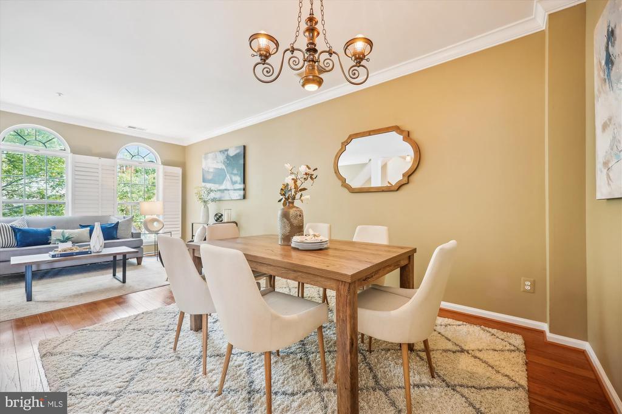
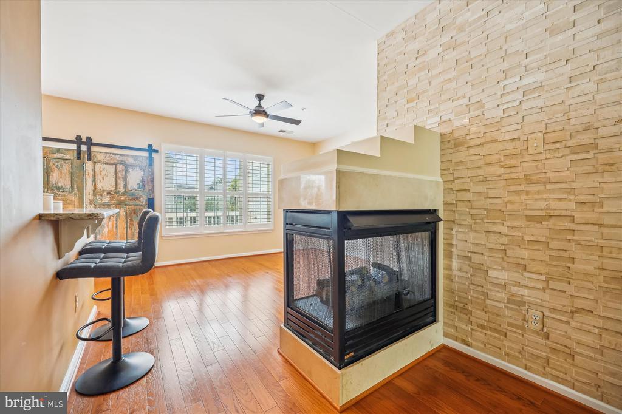
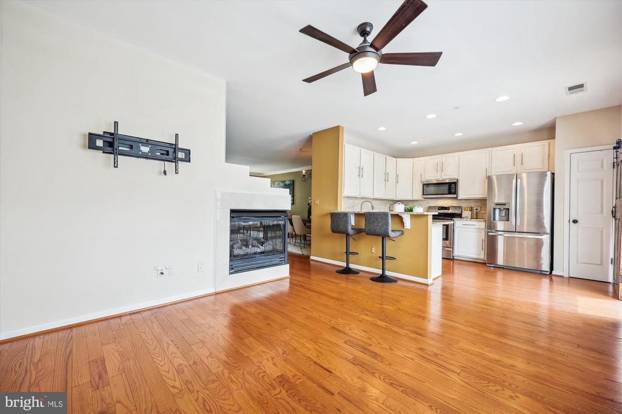
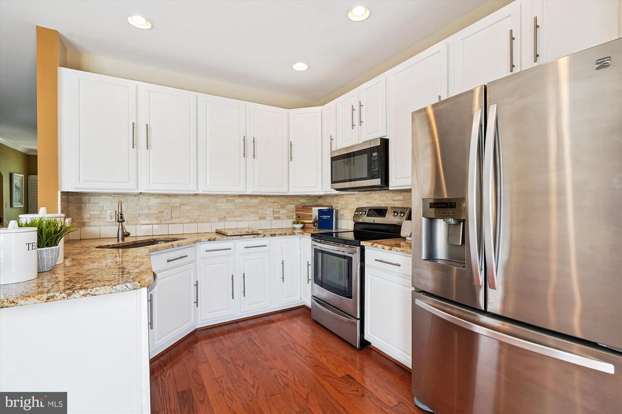
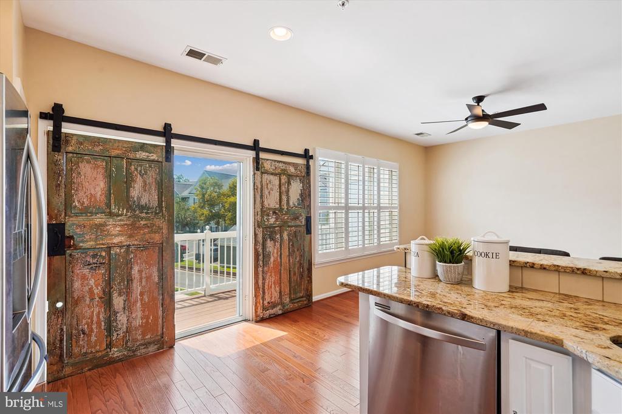
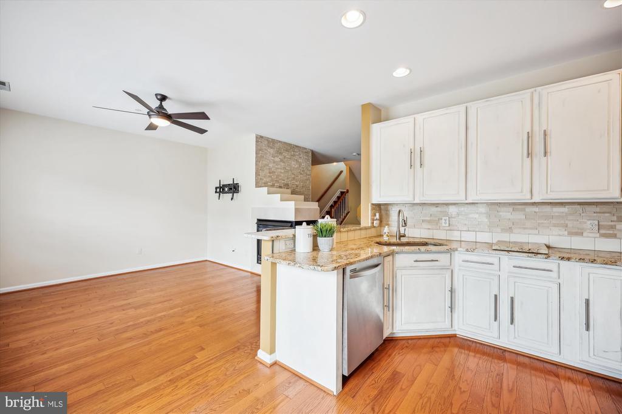
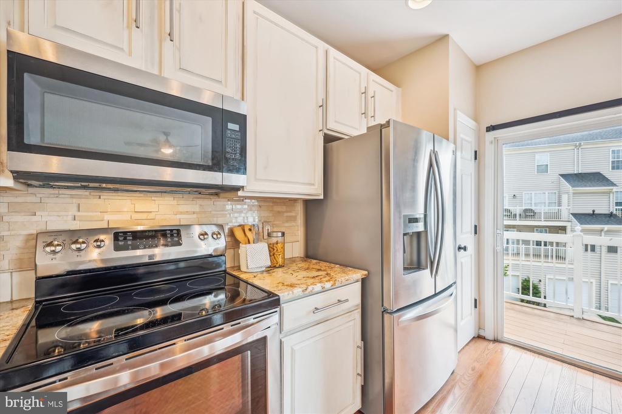
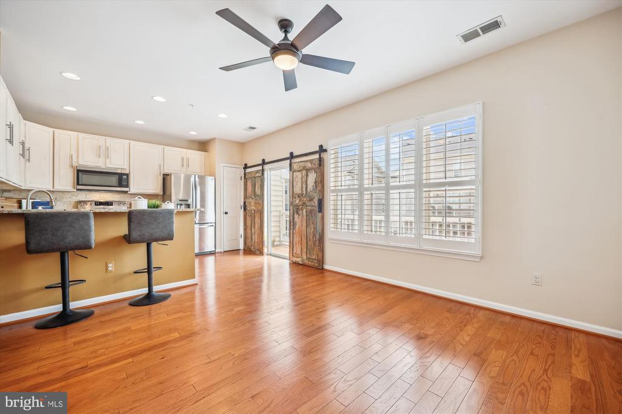
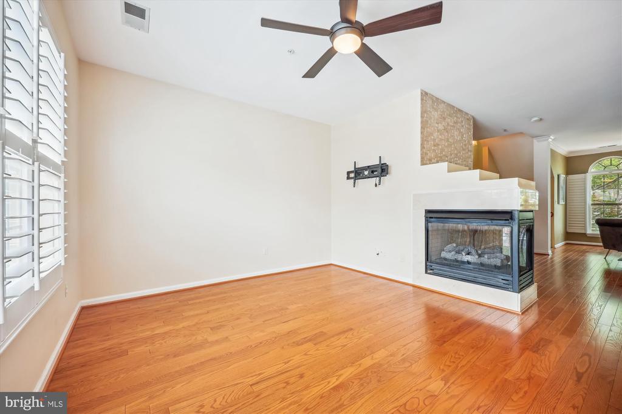
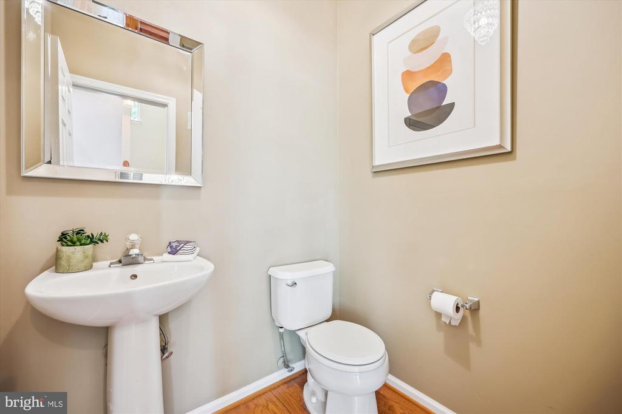
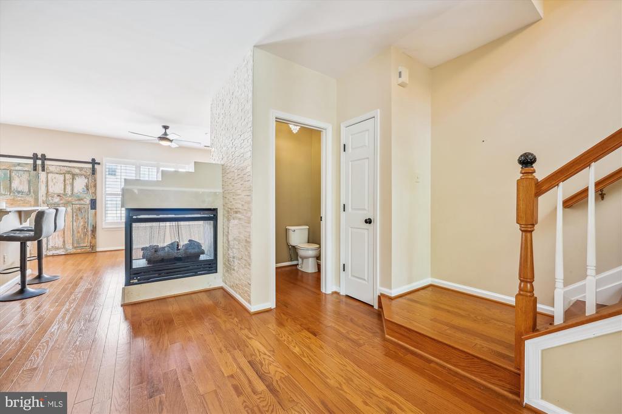
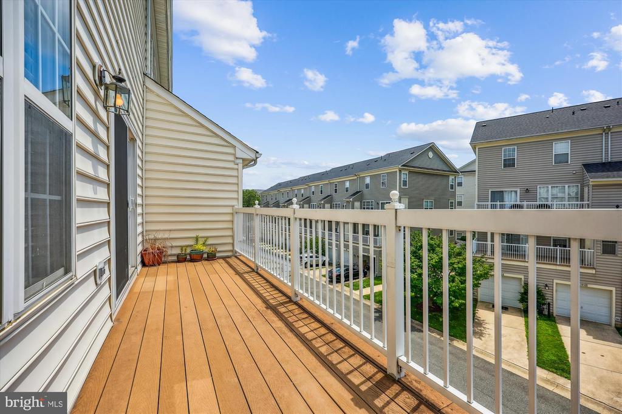
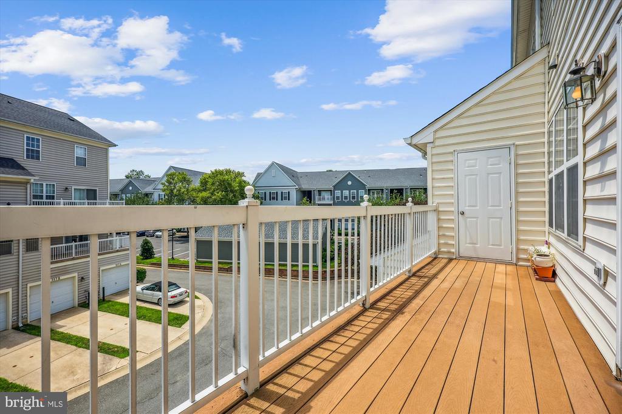
A spacious, light-filled living room with gleaming hardwood floors and large windows with custom shutters opens to a generous dining room includes with a decorator chandelier. The heart of the home is the open-concept kitchen featuring cabinetry with custom pulls, granite countertops, a breakfast bar, recessed lighting, and stainless steel appliances. The adjoining family room offers a decorator lighted ceiling fan and access via sliding farmhouse-style doors with adjustable panels that provide natural light control and privacy to the large Trex deck, perfect for morning coffee or evening relaxation. A three-sided gas fireplace, an updated powder room, and a coat closet complete the main level.
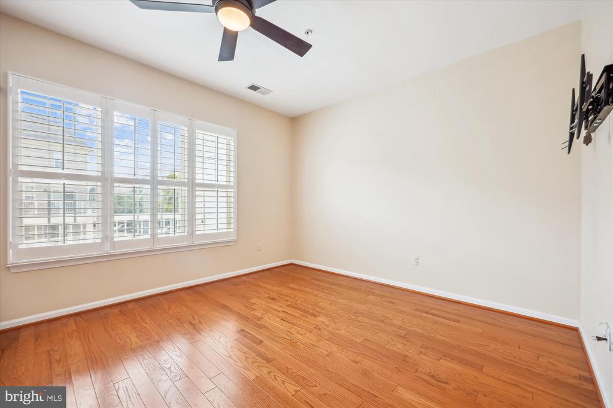
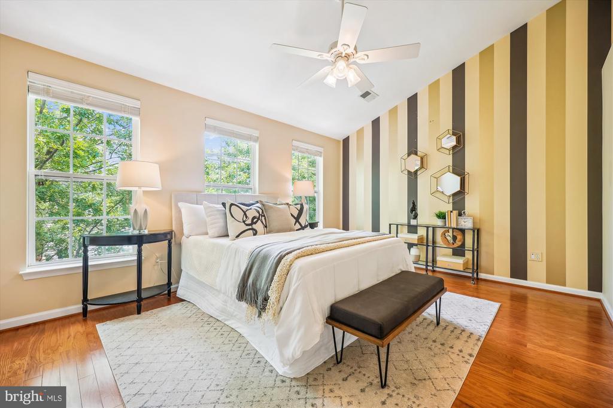
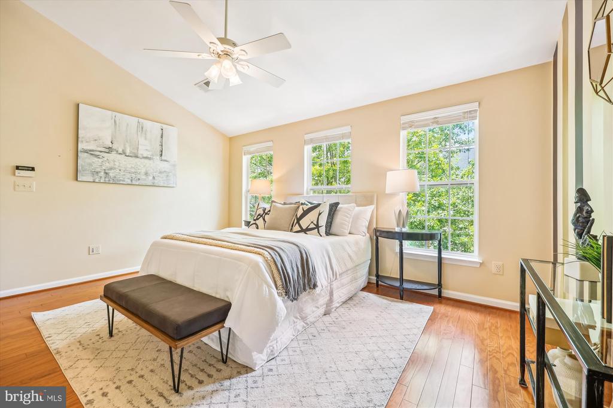
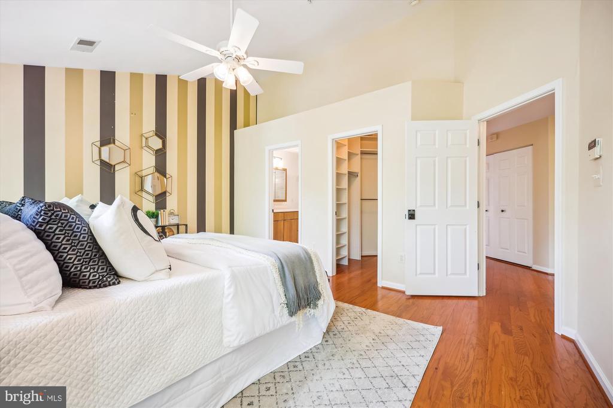
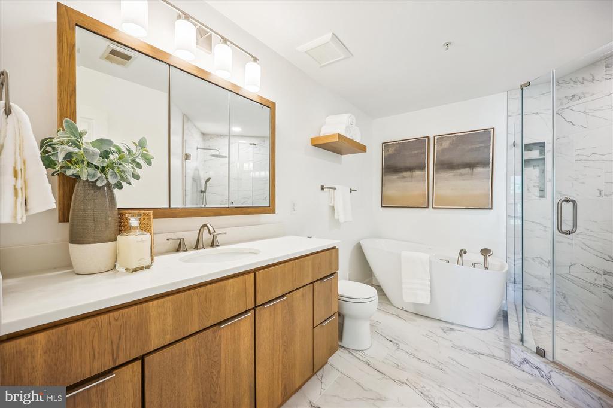
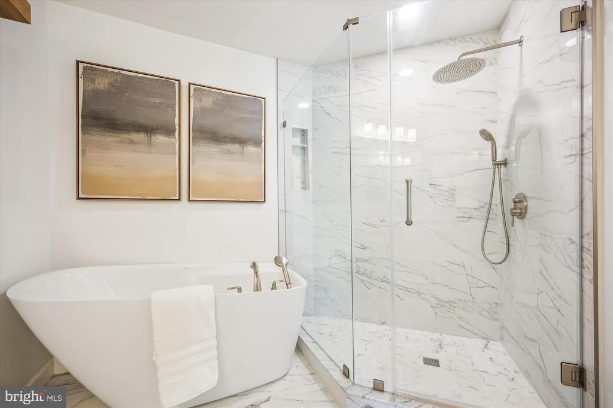
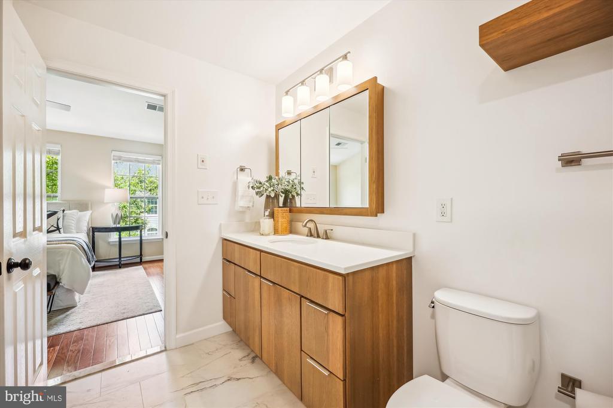
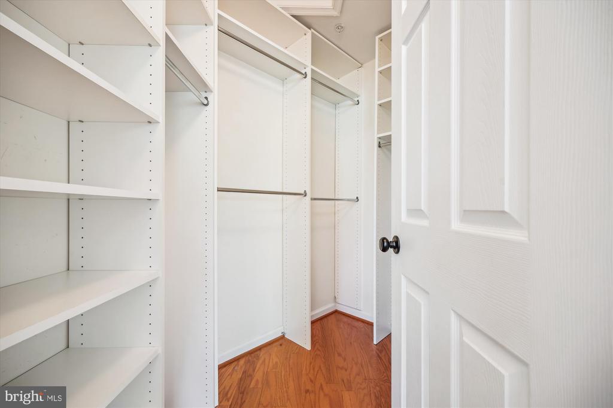
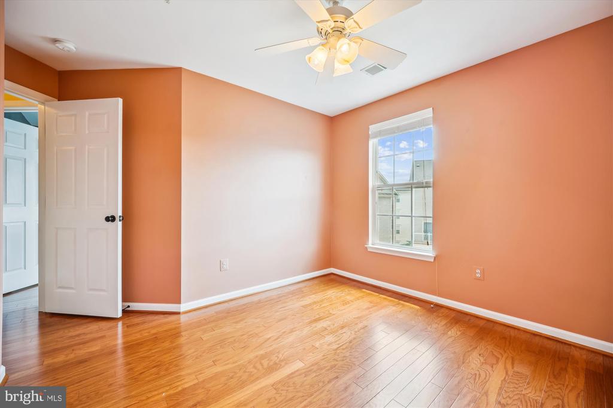
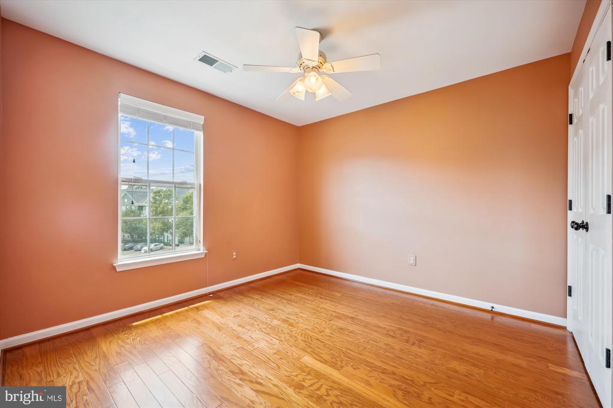
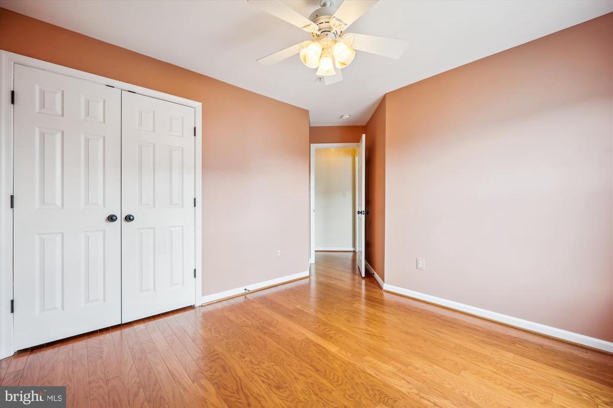
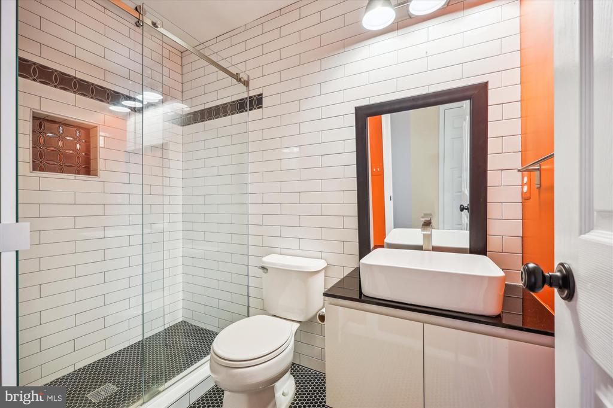
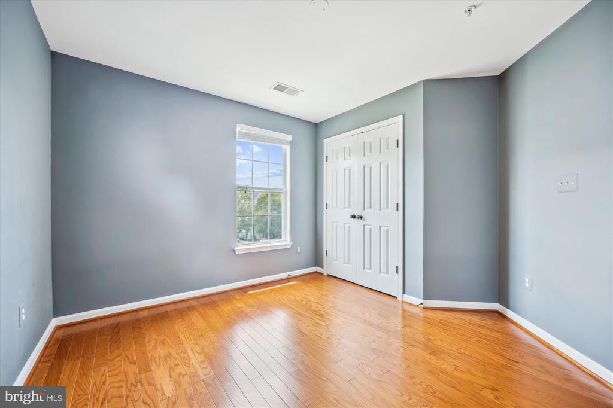
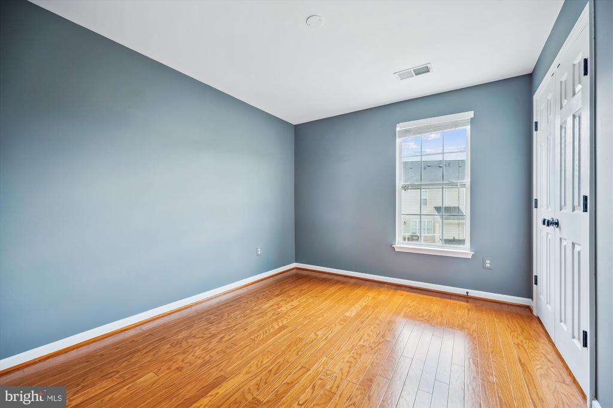
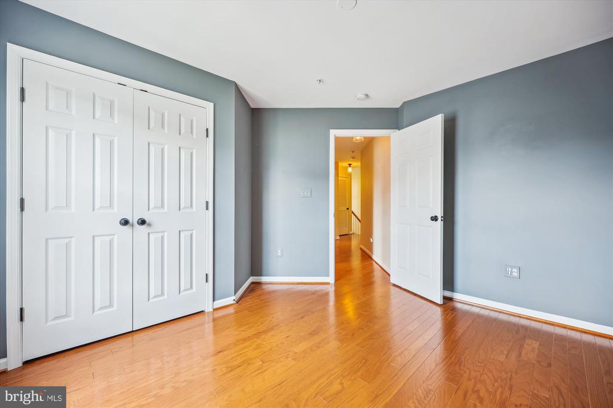
Upstairs, hardwood flooring extends throughout. The expansive primary suite features hardwood floors, abundant natural light, a lighted ceiling fan, and a spacious walk-in closet with an organizer system. The renovated en-suite primary bath features a soaking tub, an oversized glass-enclosed shower with rain and handheld showerheads, custom ceramic tile, marble countertops, birch cabinetry, soft-close drawers, triple mirrored medicine cabinet with hidden storage, and custom lighting. Two additional light-filled bedrooms offer hardwood floors and double-door closets. The second full bath includes custom tile accents and a decorator vanity. The laundry area features a newer washer and dryer.
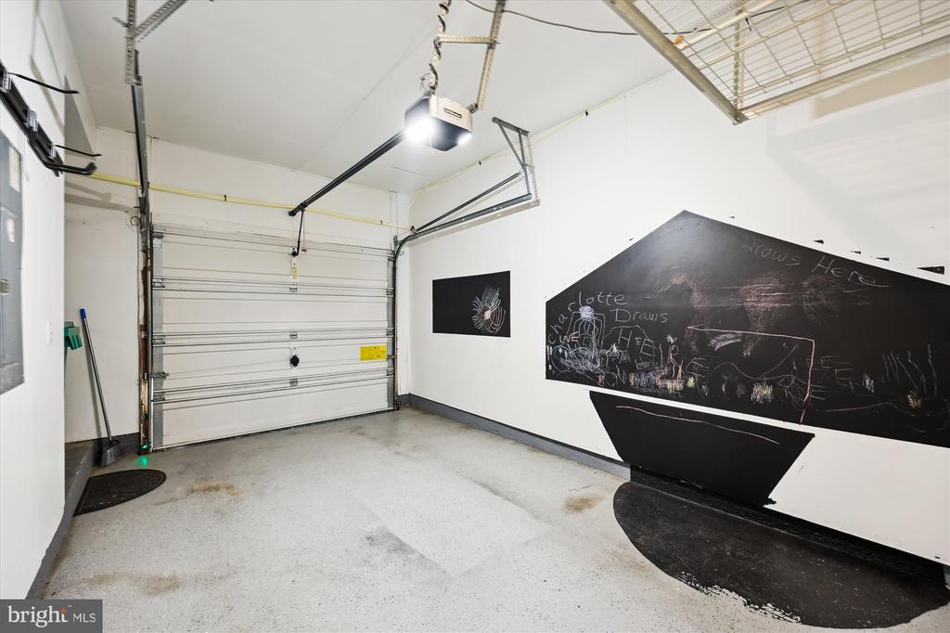
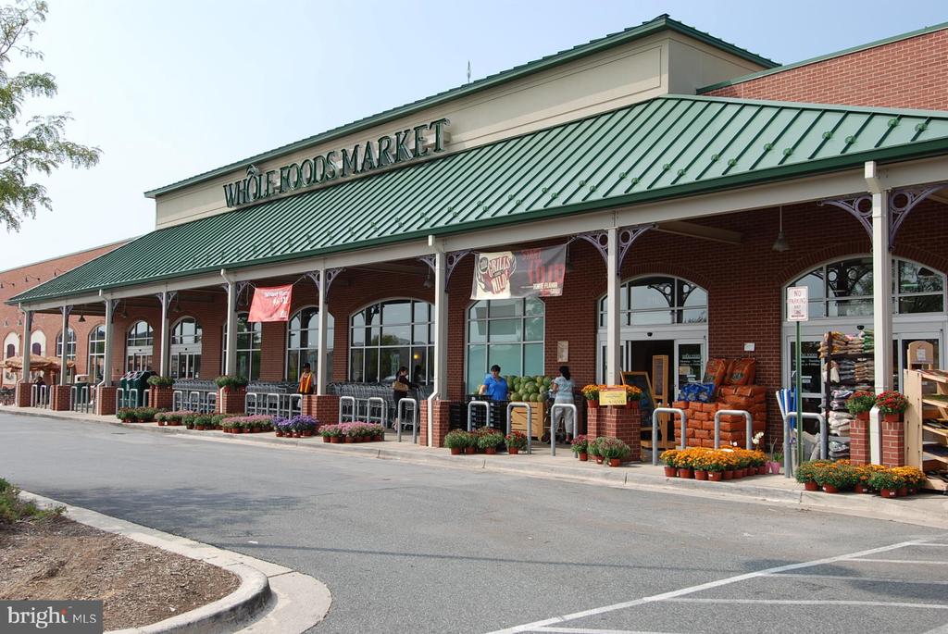
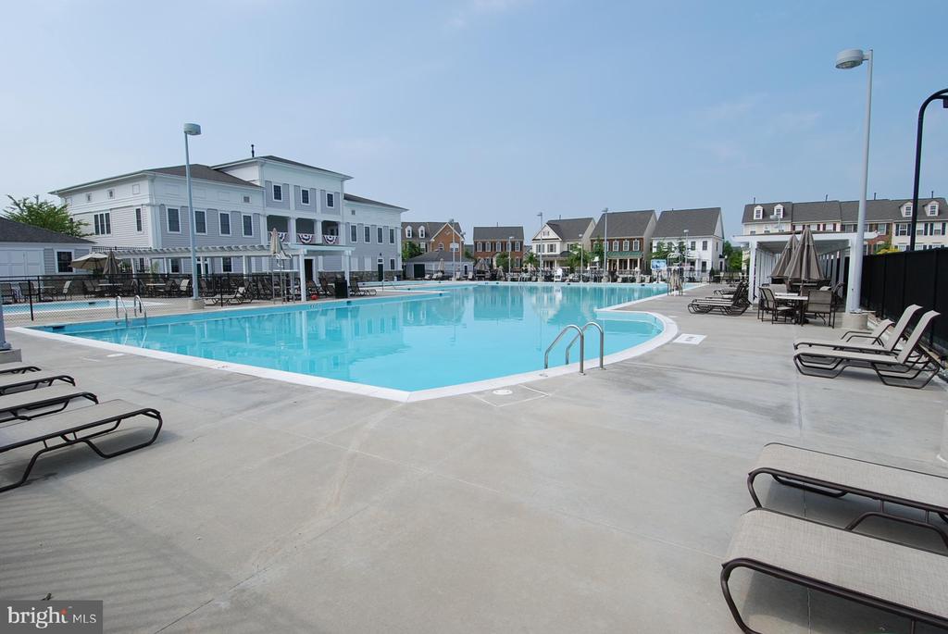
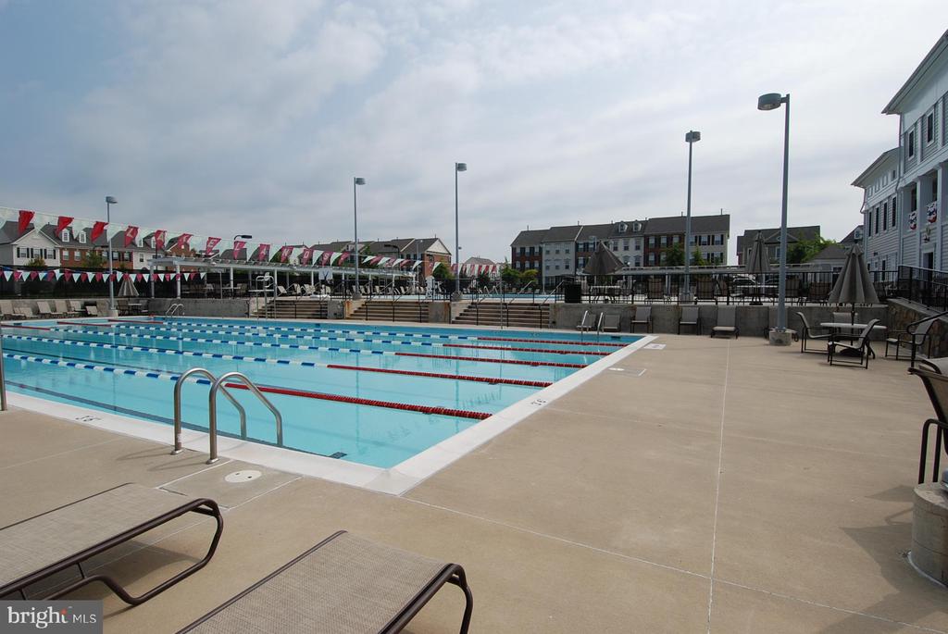
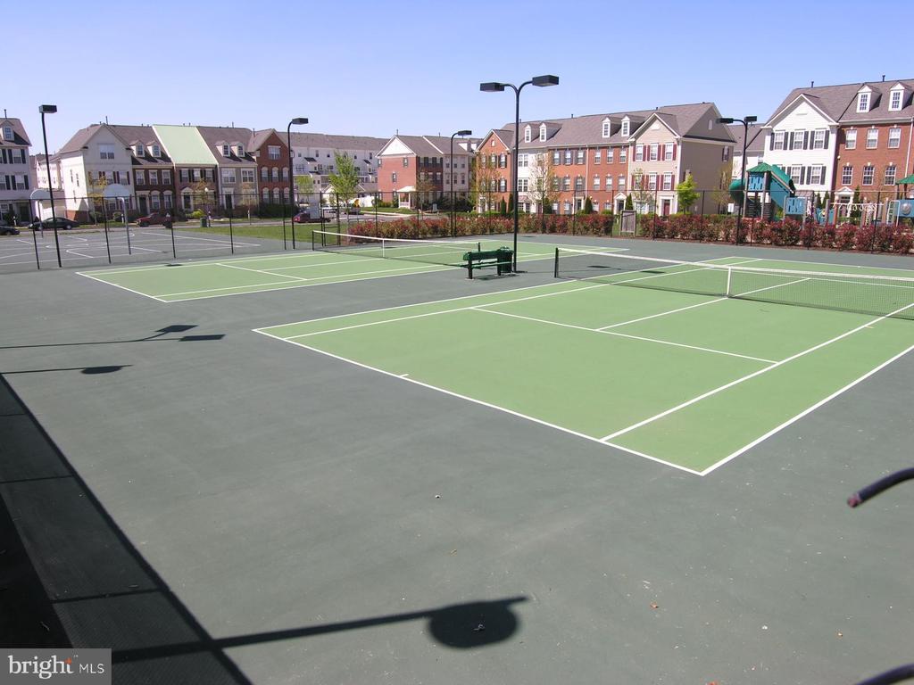
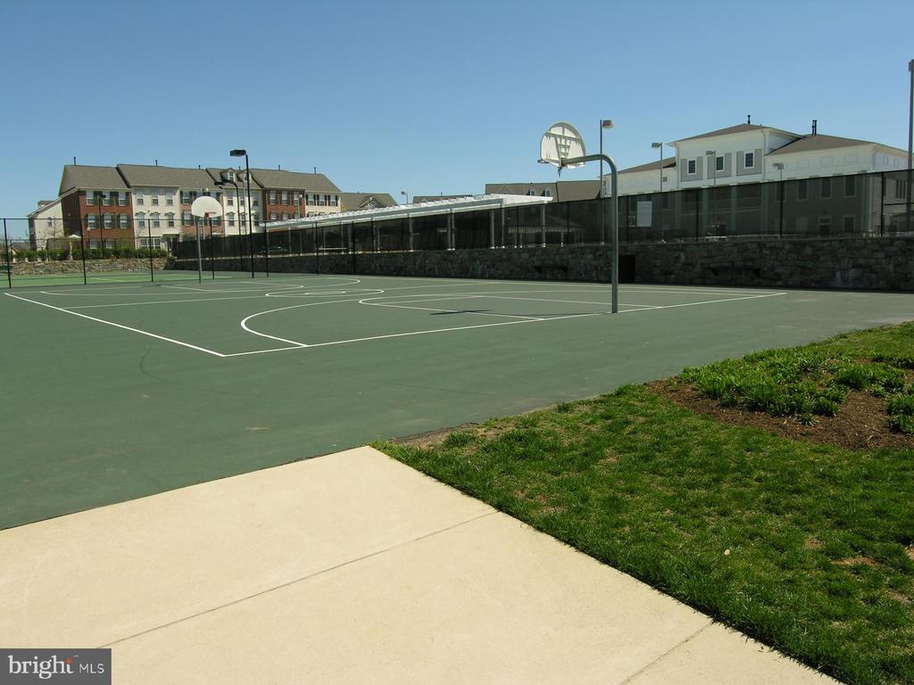
Additional highlights include a garage with epoxy flooring and extra storage, a newer water heater, and an ideal location--just moments from the vibrant shops, dining, and countless amenities this sought-after neighborhood offers.

Share Property

Location

625 MAIN STREET Unit: B, GAITHERSBURG, MD 20878

Status

Sold

Date Sold

September 25, 2025

Property Amenities

Interior
Total Bedrooms: 3
Half Bathrooms: 1
Full Bathrooms: 2
Area & Lot
Living area 2,248 Sq.Ft.
MLS® ID MDMC2189046
Year Built 2000
High School QUINCE ORCHARD
Middle School LAKELANDS PARK
Elementary School RACHEL CARSON
Architecture Styles Colonial
Type Residential
Status Sold
Exterior
Stories 3
Air conditioning Central A/C
Heat type Central, 90 Forced Air
Disability Features None
Water Source Public
Garage Space 1.0
Sewer Public Sewer
Parking Attached Garage, Driveway
Finance
Sales Price $645,000
HOA Fees $135 monthly
Real Estate Tax $6,102 yearly
Meredith Fogle

Meredith Fogle

TITLE

Team Leader, Realtor®

Let’s Talk

You’ve got questions and we can’t wait to answer them.