Leave a Message

Thank you for your message. We will be in touch with you shortly.

5 SEVILLE WAY
5 SEVILLE WAY
5 SEVILLE WAY
5 SEVILLE WAY
5 SEVILLE WAY
5 SEVILLE WAY
5 SEVILLE WAY
5 SEVILLE WAY
5 SEVILLE WAY
5 SEVILLE WAY
5 SEVILLE WAY
5 SEVILLE WAY
5 SEVILLE WAY
5 SEVILLE WAY
5 SEVILLE WAY
5 SEVILLE WAY
5 SEVILLE WAY
5 SEVILLE WAY
5 SEVILLE WAY
5 SEVILLE WAY
5 SEVILLE WAY
VIEW PHOTOS
Courtesy of The List Realty
$3,600/mo

5 SEVILLE WAY

4 Beds 3 Baths 2,698 Sq.Ft. 10,794 Sq.Ft.

Description

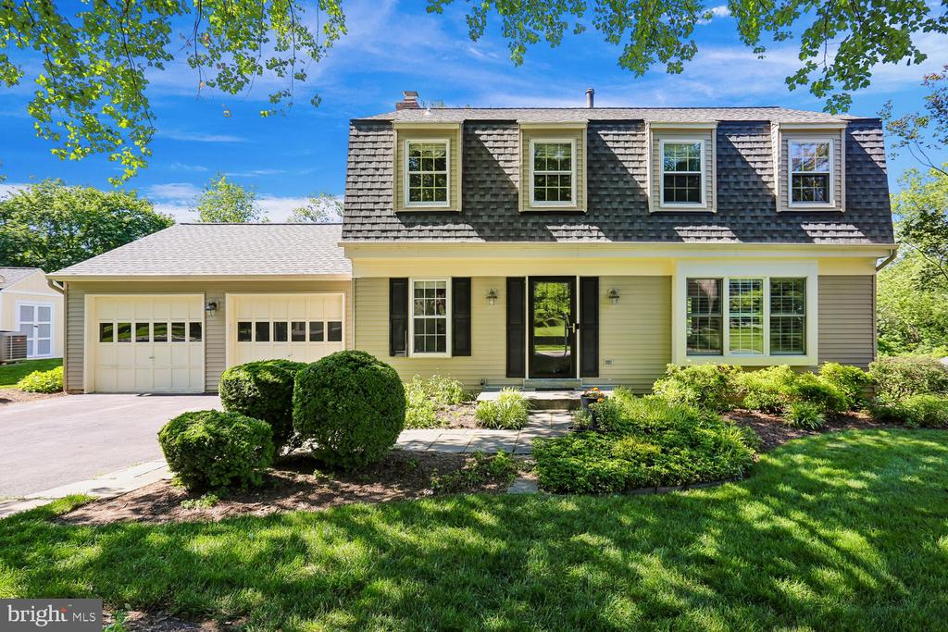
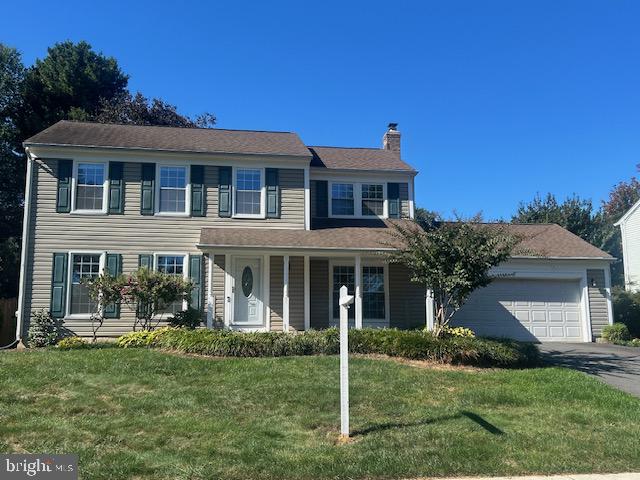
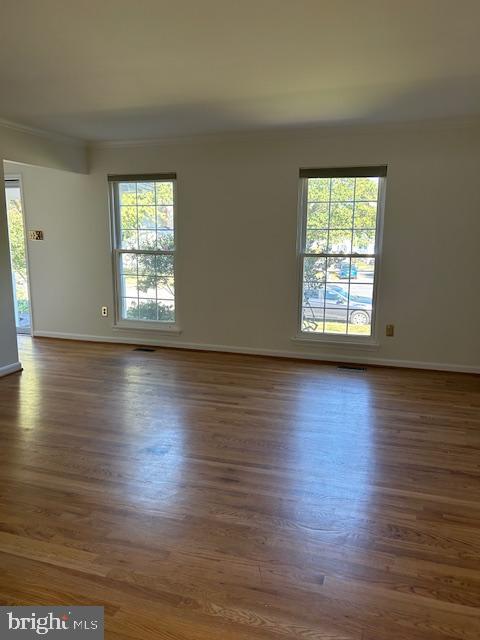
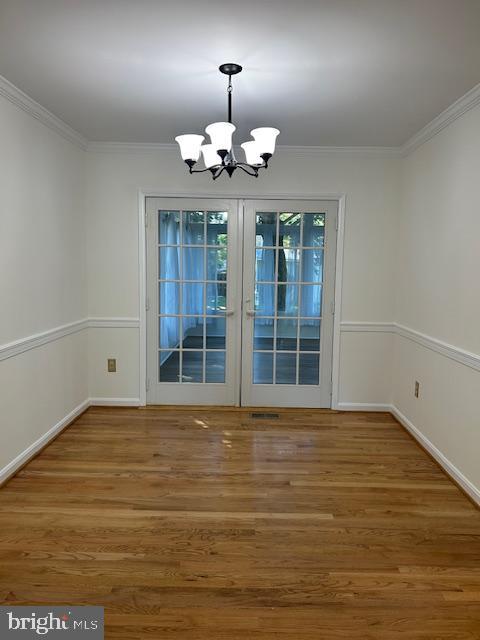
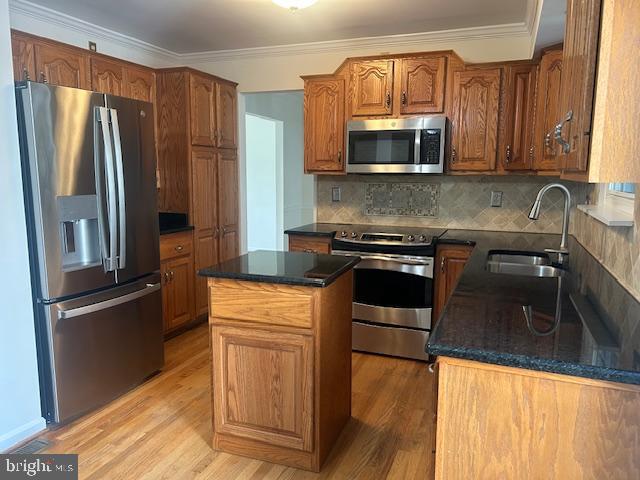
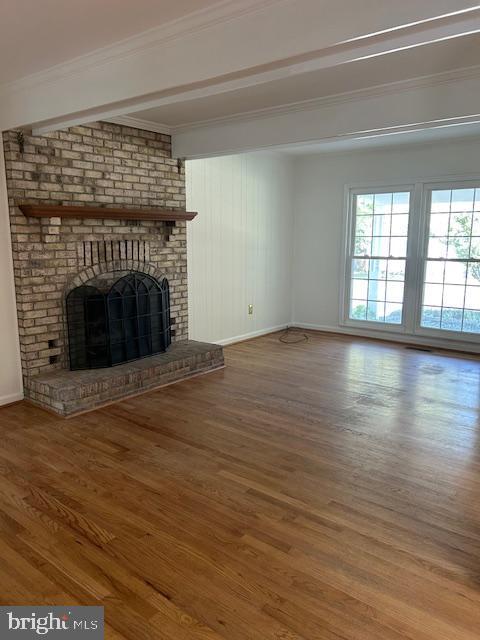
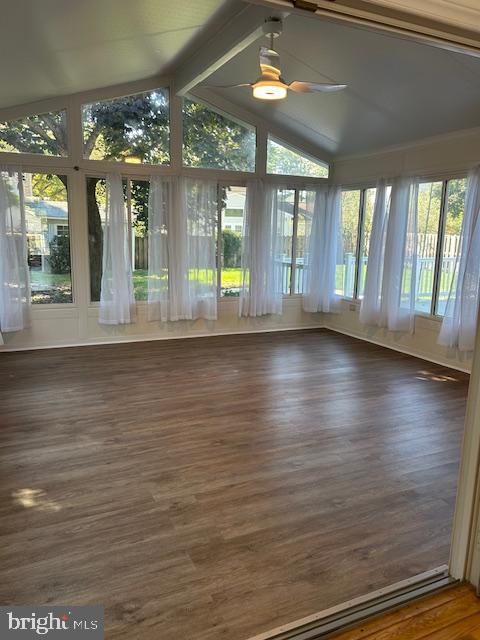
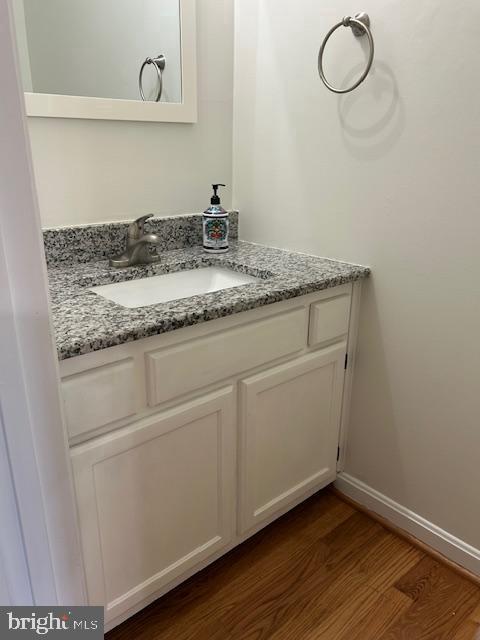
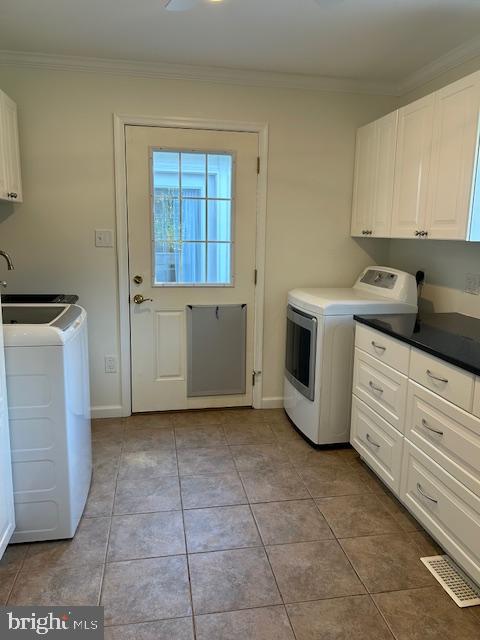
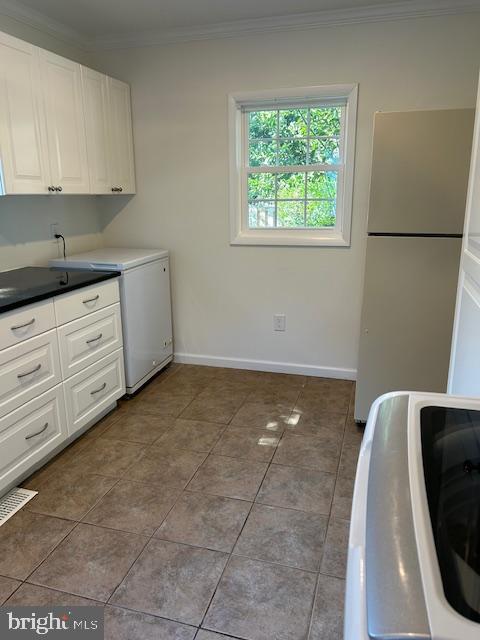
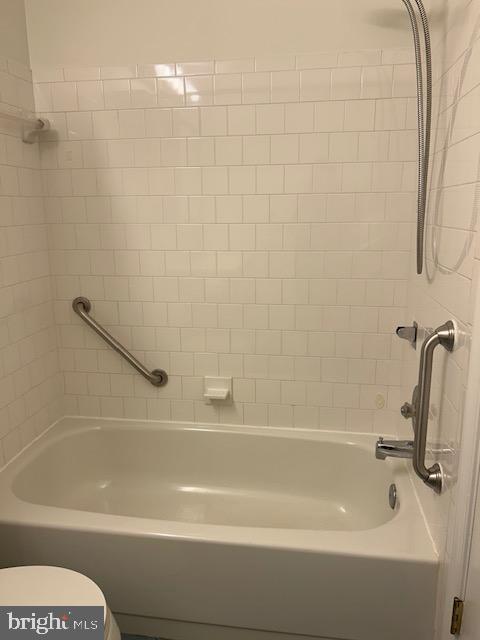
This spacious home offers a versatile floor plan with freshly painted interiors and abundant living space. The main level features a large living room and a formal dining room that flows seamlessly into an all-seasons sunroom, perfect for year-round enjoyment. The kitchen includes an island with plenty of prep space and adjoins a flexible room highlighted by a gas fireplace. A convenient laundry room with an additional refrigerator, a two-car garage, and access to the expansive deck complete the main level.

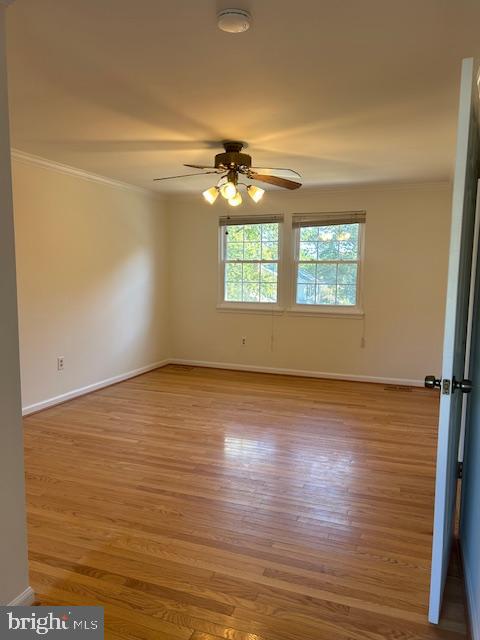
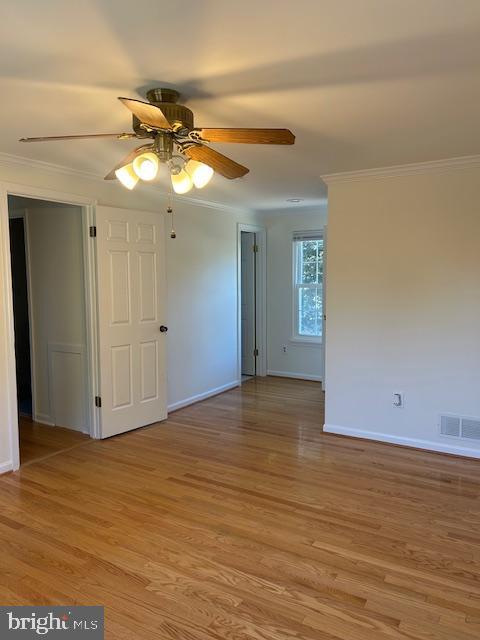
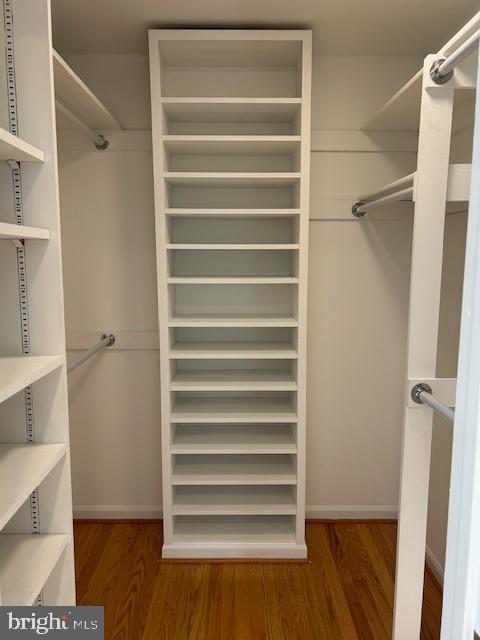
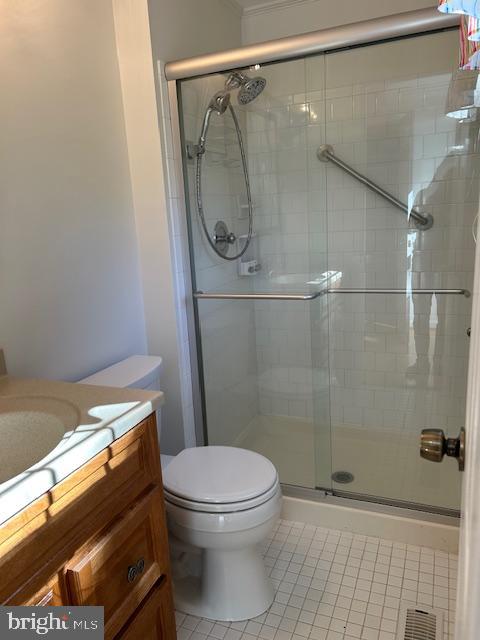
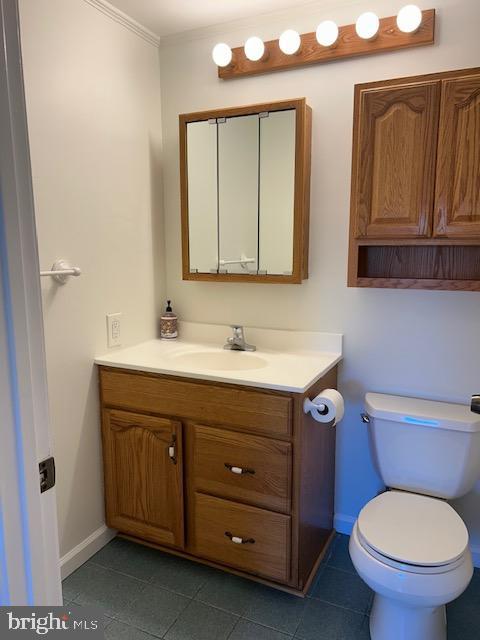
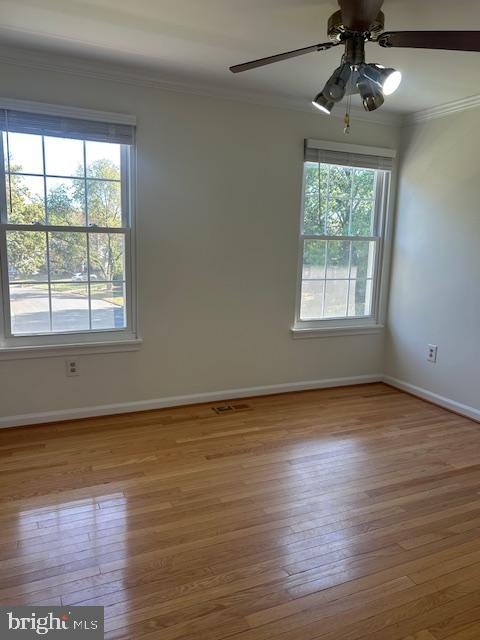
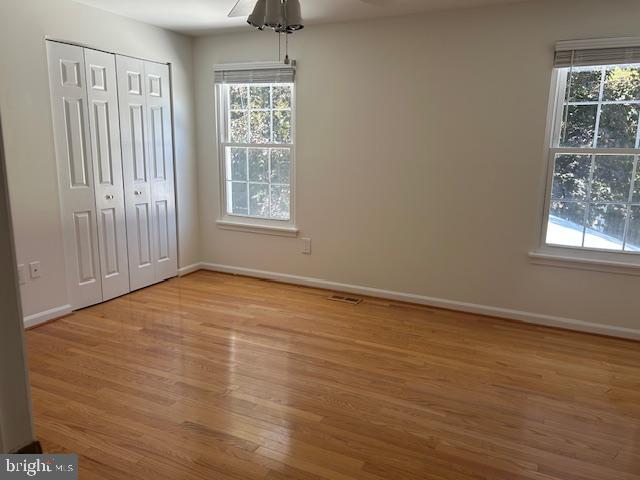
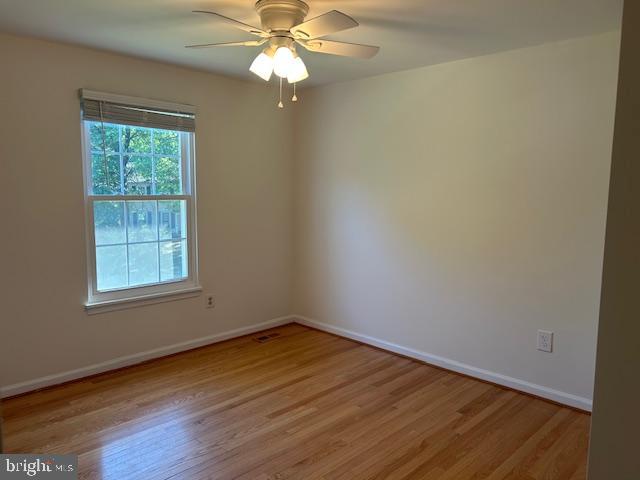
Upstairs, four generously sized bedrooms provide plenty of closet space, including a primary suite with its own full bath and walk-in closet. A second full bath serves the remaining bedrooms.

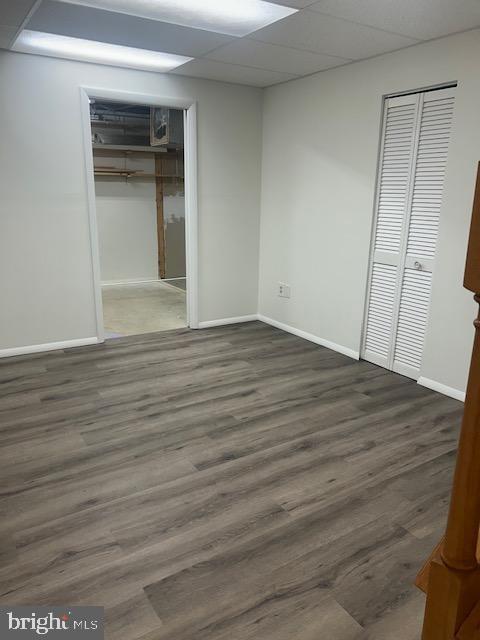
The lower level offers additional versatility with a large flex space suitable for recreation or hobbies, along with a separate room ideal for woodworking, crafts, or storage.

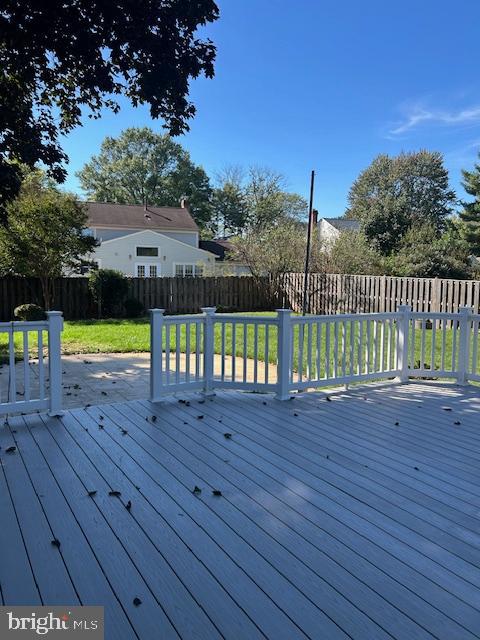
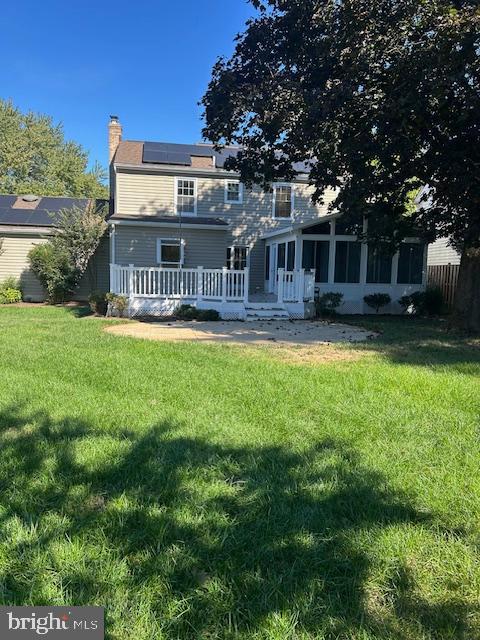
Outdoor living is enhanced by a spacious deck and storage shed, providing the perfect backdrop for relaxation or entertaining. Ideally situated in a sought-after neighborhood close to parks, schools, shopping, and commuter routes, this home combines comfort and convenience.

Property will be professionally managed.

Share Property

Location

5 SEVILLE WAY, GAITHERSBURG, MD 20878

Status

Leased

Date Leased

October 31, 2025

Property Amenities

Interior
Flooring Hardwood
Total Bedrooms: 4
Half Bathrooms: 1
Full Bathrooms: 2
Area & Lot
Lot Area 10,794 Sq.Ft.
Living area 2,698 Sq.Ft.
MLS® ID MDMC2192796
Year Built 1983
High School QUINCE ORCHARD
Middle School LAKELANDS PARK
Elementary School BROWN STATION
Architecture Styles Colonial
Type Residential
Status Leased
Exterior
Stories 3
Air conditioning Central A/C
Heat type Forced Air
Disability Features None
Water Source Public
Garage Space 2.0
Sewer Public Sewer
Parking Attached Garage
Roof Shingle, Composite
Finance
Lease Price $3,600/mo
Felicia Kaminker

Felicia Kaminker

TITLE

Realtor®

Let’s Talk

You’ve got questions and we can’t wait to answer them.