Leave a Message

Thank you for your message. We will be in touch with you shortly.

301 High Gables Dr #408
VIEW PHOTOS
Courtesy of The List Realty
$450,000

301 High Gables Dr #408

2 Beds 2 Baths 1,512 Sq.Ft.

Description

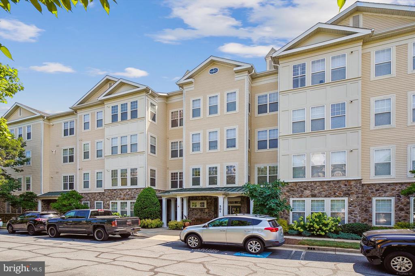
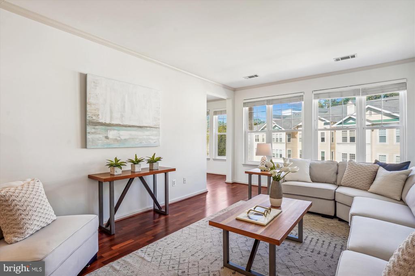
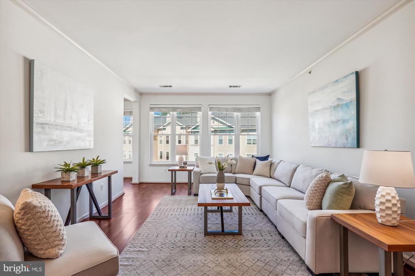
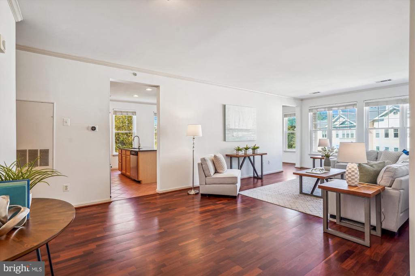
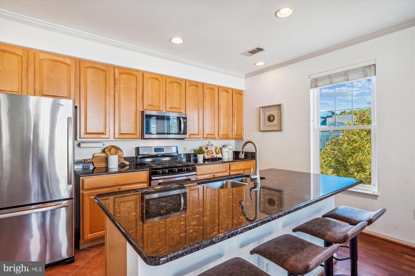
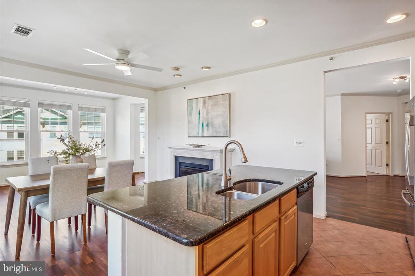
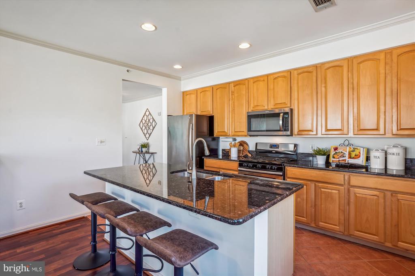
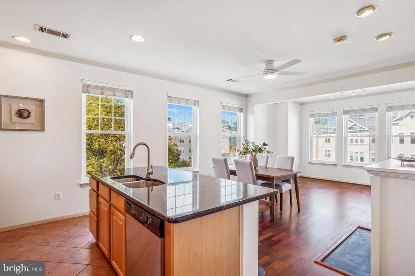
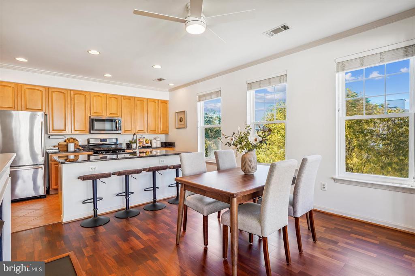
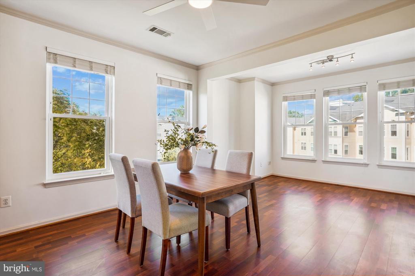
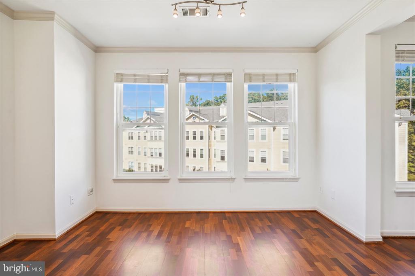
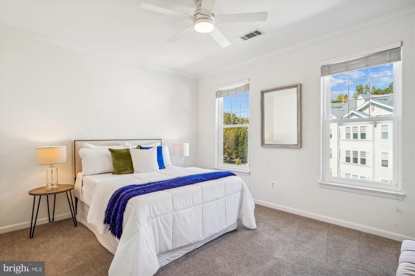
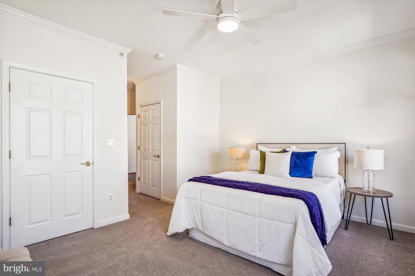
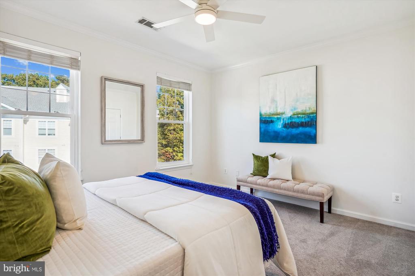
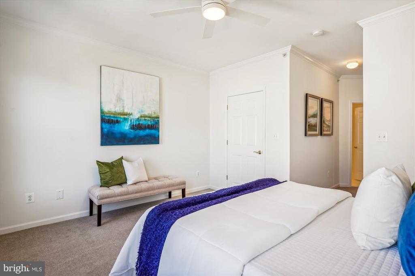
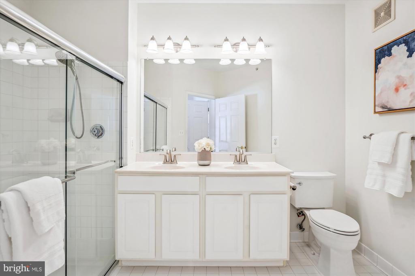
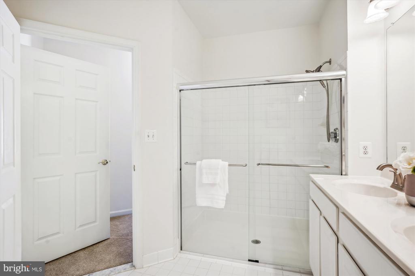
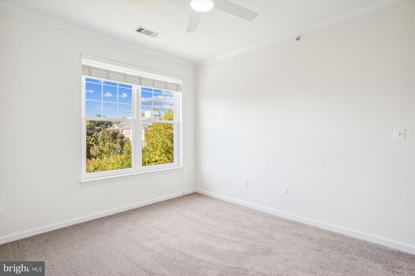
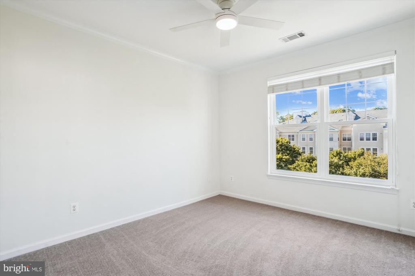
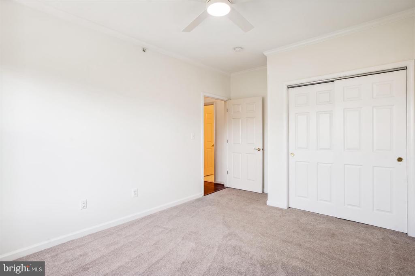
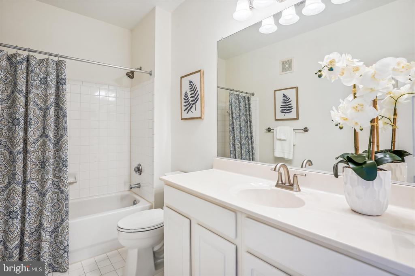
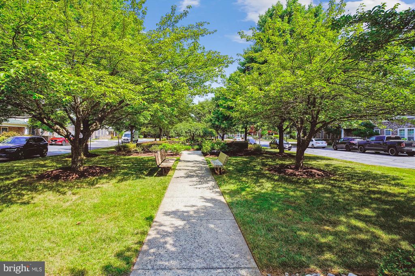
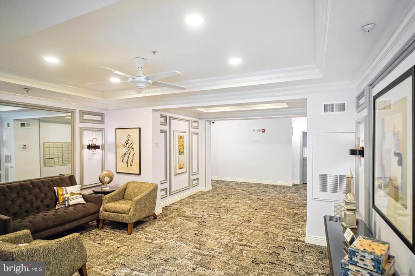
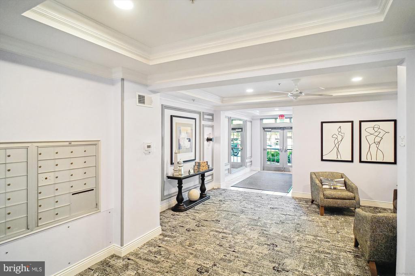
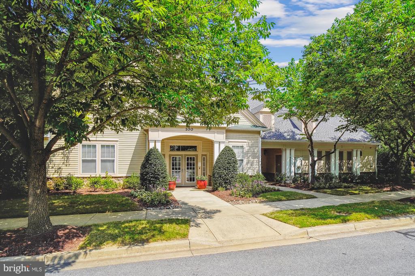
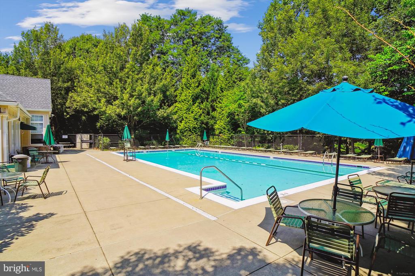
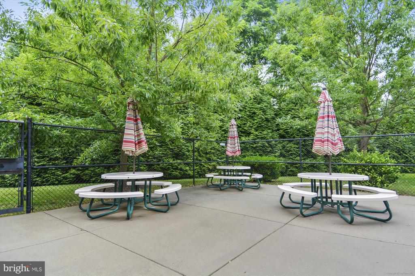
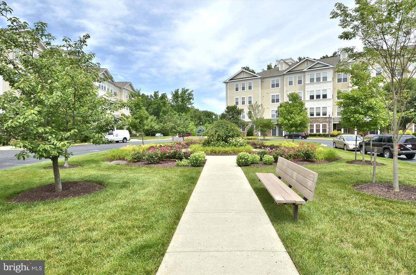
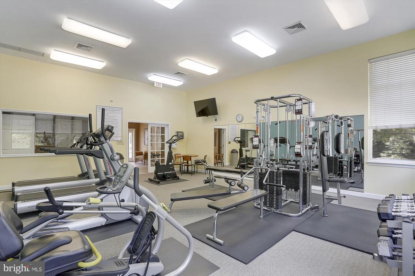
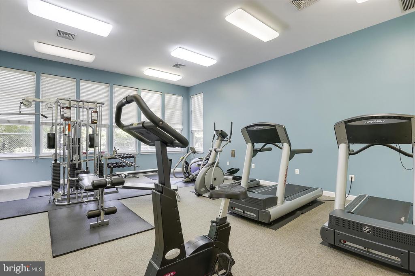
Sensational corner unit with large rooms and lots of natural light plus garage space and storage unit! One of Lakelands Ridge's largest units, this lovely home's fabulous floorplan features a large living and dining room with hardwood floors adjoining a spacious, open kitchen with granite countertops, lots of cabinet space, and a sunny breakfast area. The family room sits off of the kitchen and features hardwood floors and a gas-burning fireplace. The luxury primary suite and the secondary suite both include a walk-in closet and an en-suite full bath. Updates include windows, HVAC, and water heater. Located in a convenient elevator building with a secure lobby, this unit offers close access to the community pool, clubhouse, and exercise room and is seconds from Kentlands' countless shopping, dining, and entertainment options.

Share Property

Location

301 HIGH GABLES DRIVE Unit: 408, GAITHERSBURG, MD 20878

Status

Sold

Date Sold

November 22, 2024

Property Amenities

Interior
Fireplace Gas/Propane
Total Bedrooms: 2
Full Bathrooms: 2
Area & Lot
Living area 1,512 Sq.Ft.
MLS® ID MDMC2150416
Year Built 2001
High School QUINCE ORCHARD
Middle School RIDGEVIEW
Elementary School FIELDS ROAD
Architecture Styles Colonial
Type Residential
Status Sold
Exterior
Stories 1
Air conditioning Central A/C
Heat type Forced Air
Disability Features None
Water Source Public
Garage Space 1.0
Sewer Public Sewer
Parking Attached Garage
Finance
Sales Price $450,000
Real Estate Tax $4,793 yearly
Meredith Fogle

Meredith Fogle

TITLE

Team Leader, Realtor®

Let’s Talk

You’ve got questions and we can’t wait to answer them.