Leave a Message

Thank you for your message. We will be in touch with you shortly.

152 Thurgood St
152 Thurgood St
152 Thurgood St
152 Thurgood St
152 Thurgood St
152 Thurgood St
152 Thurgood St
152 Thurgood St
152 Thurgood St
152 Thurgood St
152 Thurgood St
152 Thurgood St
152 Thurgood St
152 Thurgood St
152 Thurgood St
152 Thurgood St
152 Thurgood St
152 Thurgood St
152 Thurgood St
152 Thurgood St
152 Thurgood St
152 Thurgood St
152 Thurgood St
152 Thurgood St
152 Thurgood St
152 Thurgood St
152 Thurgood St
152 Thurgood St
152 Thurgood St
152 Thurgood St
152 Thurgood St
152 Thurgood St
152 Thurgood St
152 Thurgood St
152 Thurgood St
152 Thurgood St
152 Thurgood St
152 Thurgood St
152 Thurgood St
152 Thurgood St
152 Thurgood St
152 Thurgood St
152 Thurgood St
152 Thurgood St
152 Thurgood St
152 Thurgood St
152 Thurgood St
152 Thurgood St
152 Thurgood St
152 Thurgood St
152 Thurgood St
152 Thurgood St
152 Thurgood St
152 Thurgood St
152 Thurgood St
152 Thurgood St
152 Thurgood St
152 Thurgood St
152 Thurgood St
152 Thurgood St
152 Thurgood St
152 Thurgood St
152 Thurgood St
152 Thurgood St
152 Thurgood St
152 Thurgood St
152 Thurgood St
VIEW PHOTOS
Courtesy of The List Realty
$1,312,500

152 Thurgood St

4 Beds 4 Baths 4,029 Sq.Ft. 6,396 Sq.Ft.

Description

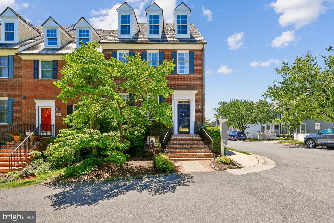
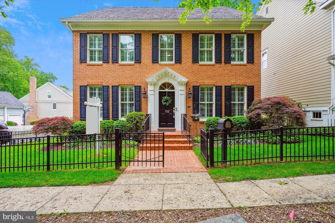
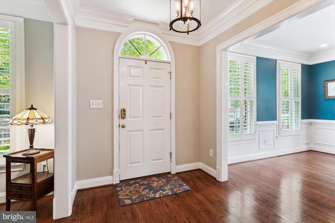
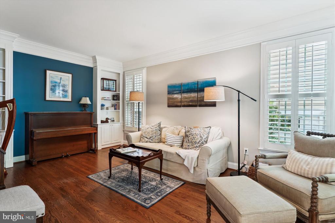
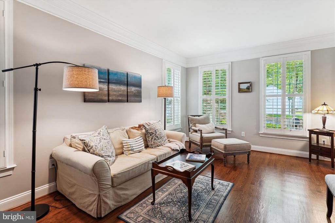
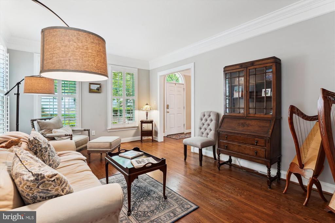
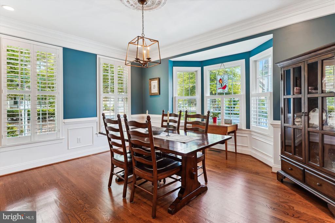
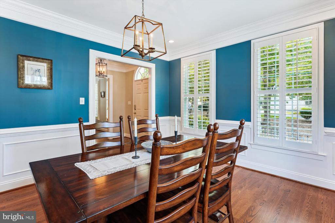
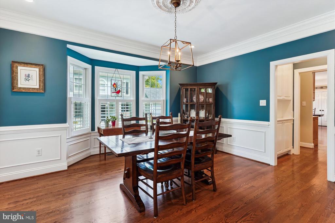
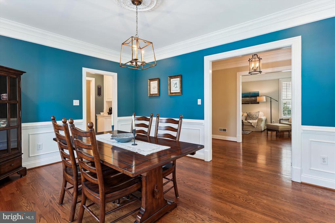
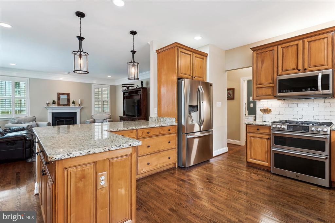
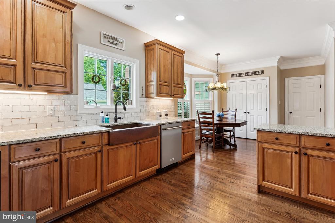
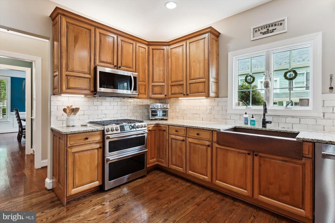
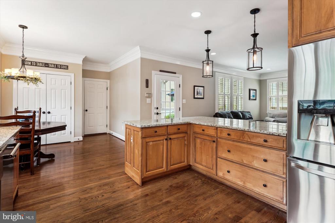
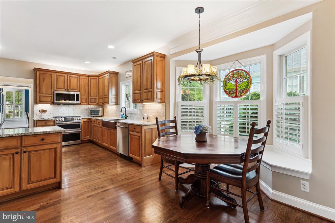
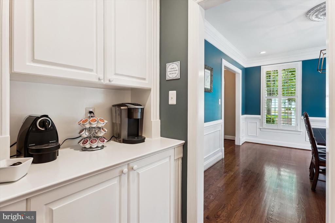
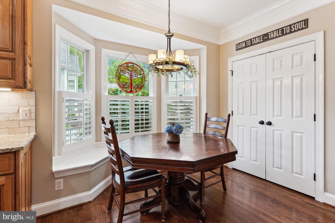
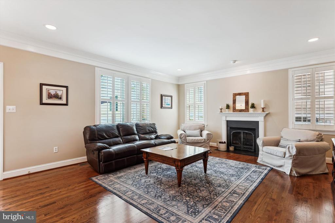
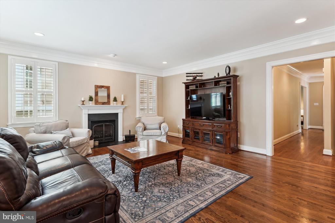
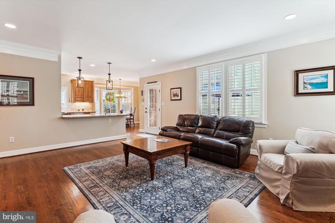
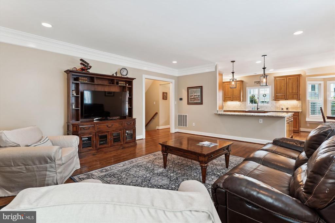
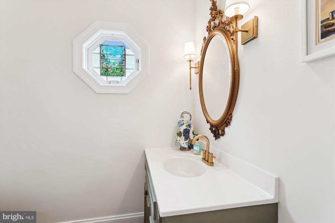
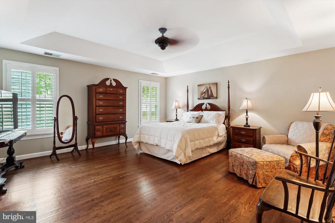
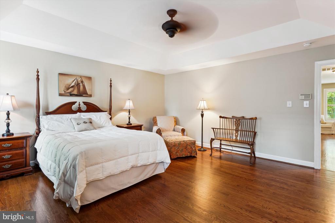
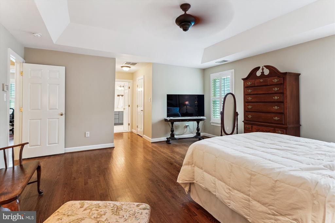
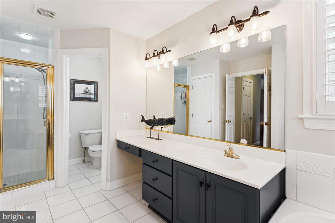
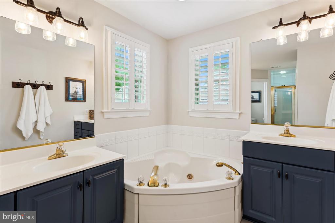
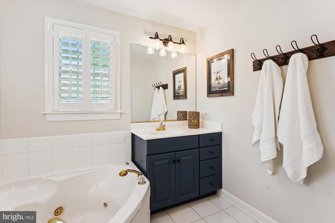
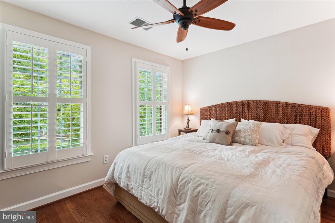
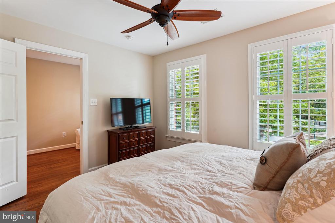
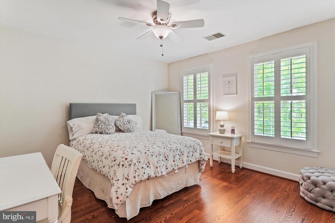
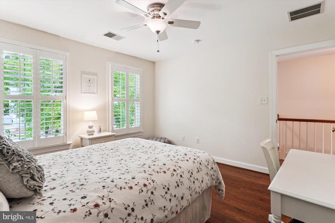
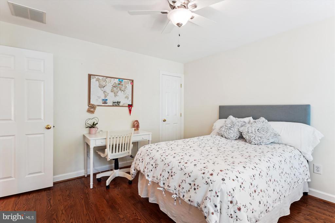
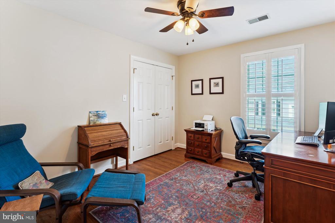
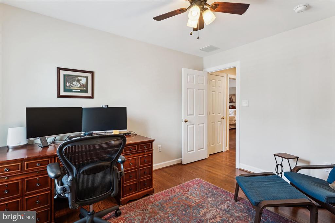
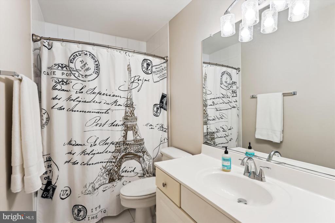
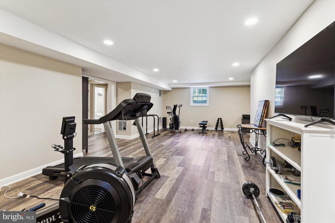
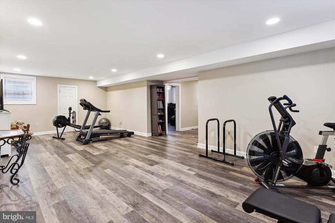
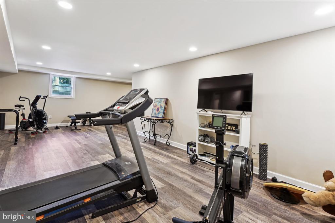
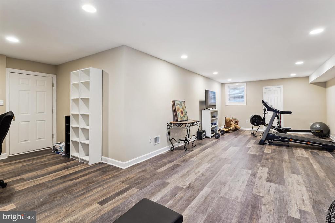
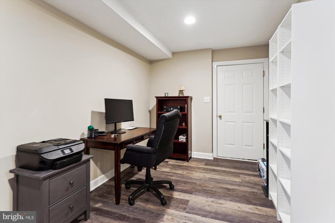
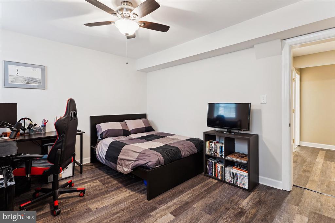
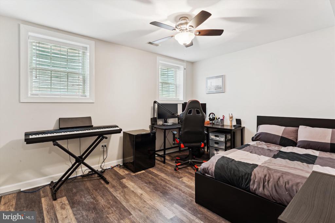
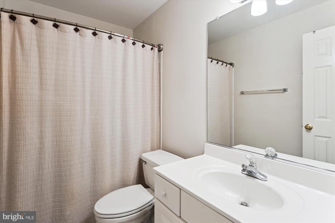
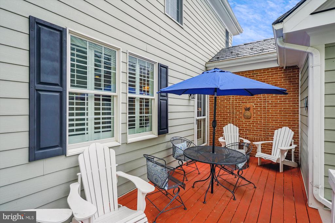
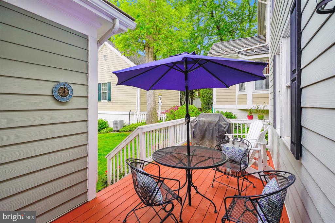
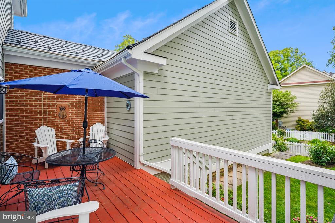
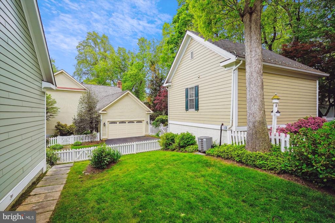
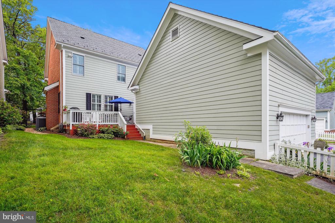
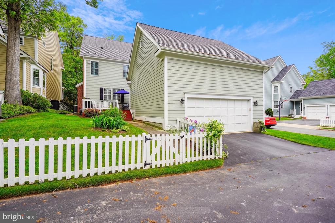
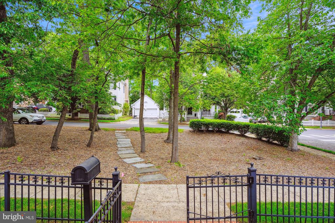
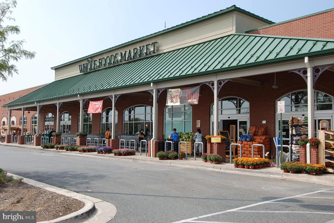
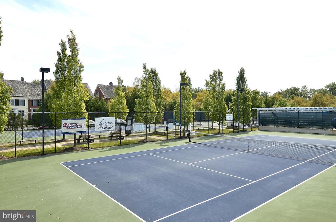
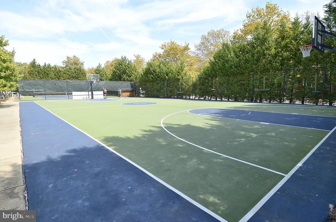
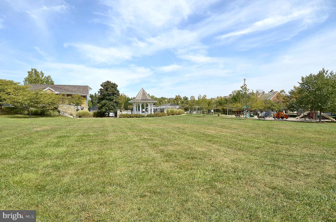
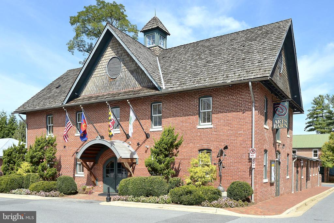
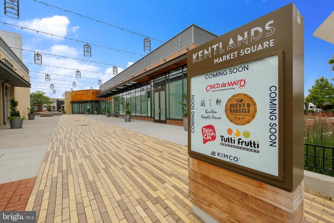
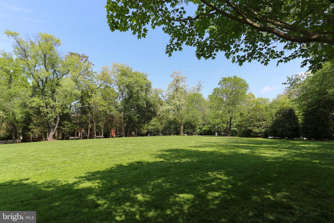
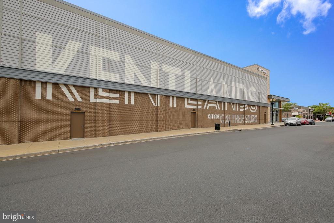
Fabulous 3 Sides Brick Home in the heart of Kentlands! The stately brick front leads to an inviting foyer opening to a bright and spacious formal living room featuring hardwood floors, crown molding, shutters, and built-in shelving. Hardwood floors continue into the elegant dining room, accented by crown molding and a bay window. The updated kitchen is a chef's dream, boasting granite countertops, stainless steel appliances, recessed and pendant lighting, a designer backsplash, and a convenient butler's pantry. The sunlit breakfast area offers access to the large deck, lovely patio, and private backyard--ideal for outdoor entertaining. The spacious family room adjoins the kitchen and features hardwood floors, shutters, and a gas-burning fireplace. A pretty powder room completes this level. Upstairs, the luxury primary suite features hardwood floors, a tray ceiling, two walk-in closets, and a spa-like en-suite bath. The three additional generously sized bedrooms are filled with natural light and offer plentiful closet space. A second full bath and a convenient laundry room complete the upper level. The fully finished lower level includes a spacious recreation room with LVT flooring, a third full bathroom, a versatile bonus room, and plenty of space for storage. Additional updates include a new roof and Carrier HVAC (2024), a French drain system, a security system, and an exterior sprinkler system. Facing a lovely wooded green, this home offers close proximity to all of the amenities and shopping, dining and entertainment options this award-winning community has to offer. Truly spectacular!

Share Property

Location

152 THURGOOD STREET, GAITHERSBURG, MD 20878

Status

Sold

Date Sold

July 21, 2025

Property Amenities

Interior
Total Bedrooms: 4
Half Bathrooms: 1
Full Bathrooms: 3
Area & Lot
Lot Area 6,396 Sq.Ft.
Living area 4,029 Sq.Ft.
MLS® ID MDMC2177042
Year Built 2000
High School QUINCE ORCHARD
Middle School LAKELANDS PARK
Elementary School RACHEL CARSON
Architecture Styles Colonial
Type Residential
Status Sold
Exterior
Stories 3
Air conditioning Central A/C
Heat type Forced Air
Disability Features None
Water Source Public
Garage Space 2.0
Sewer Public Sewer
Parking Attached Garage
Finance
Sales Price $1,312,500
HOA Fees $164 monthly
Real Estate Tax $12,341 yearly
Meredith Fogle

Meredith Fogle

TITLE

Team Leader, Realtor®

Let’s Talk

You’ve got questions and we can’t wait to answer them.